
The New Heritage Home
East Vancouver BC
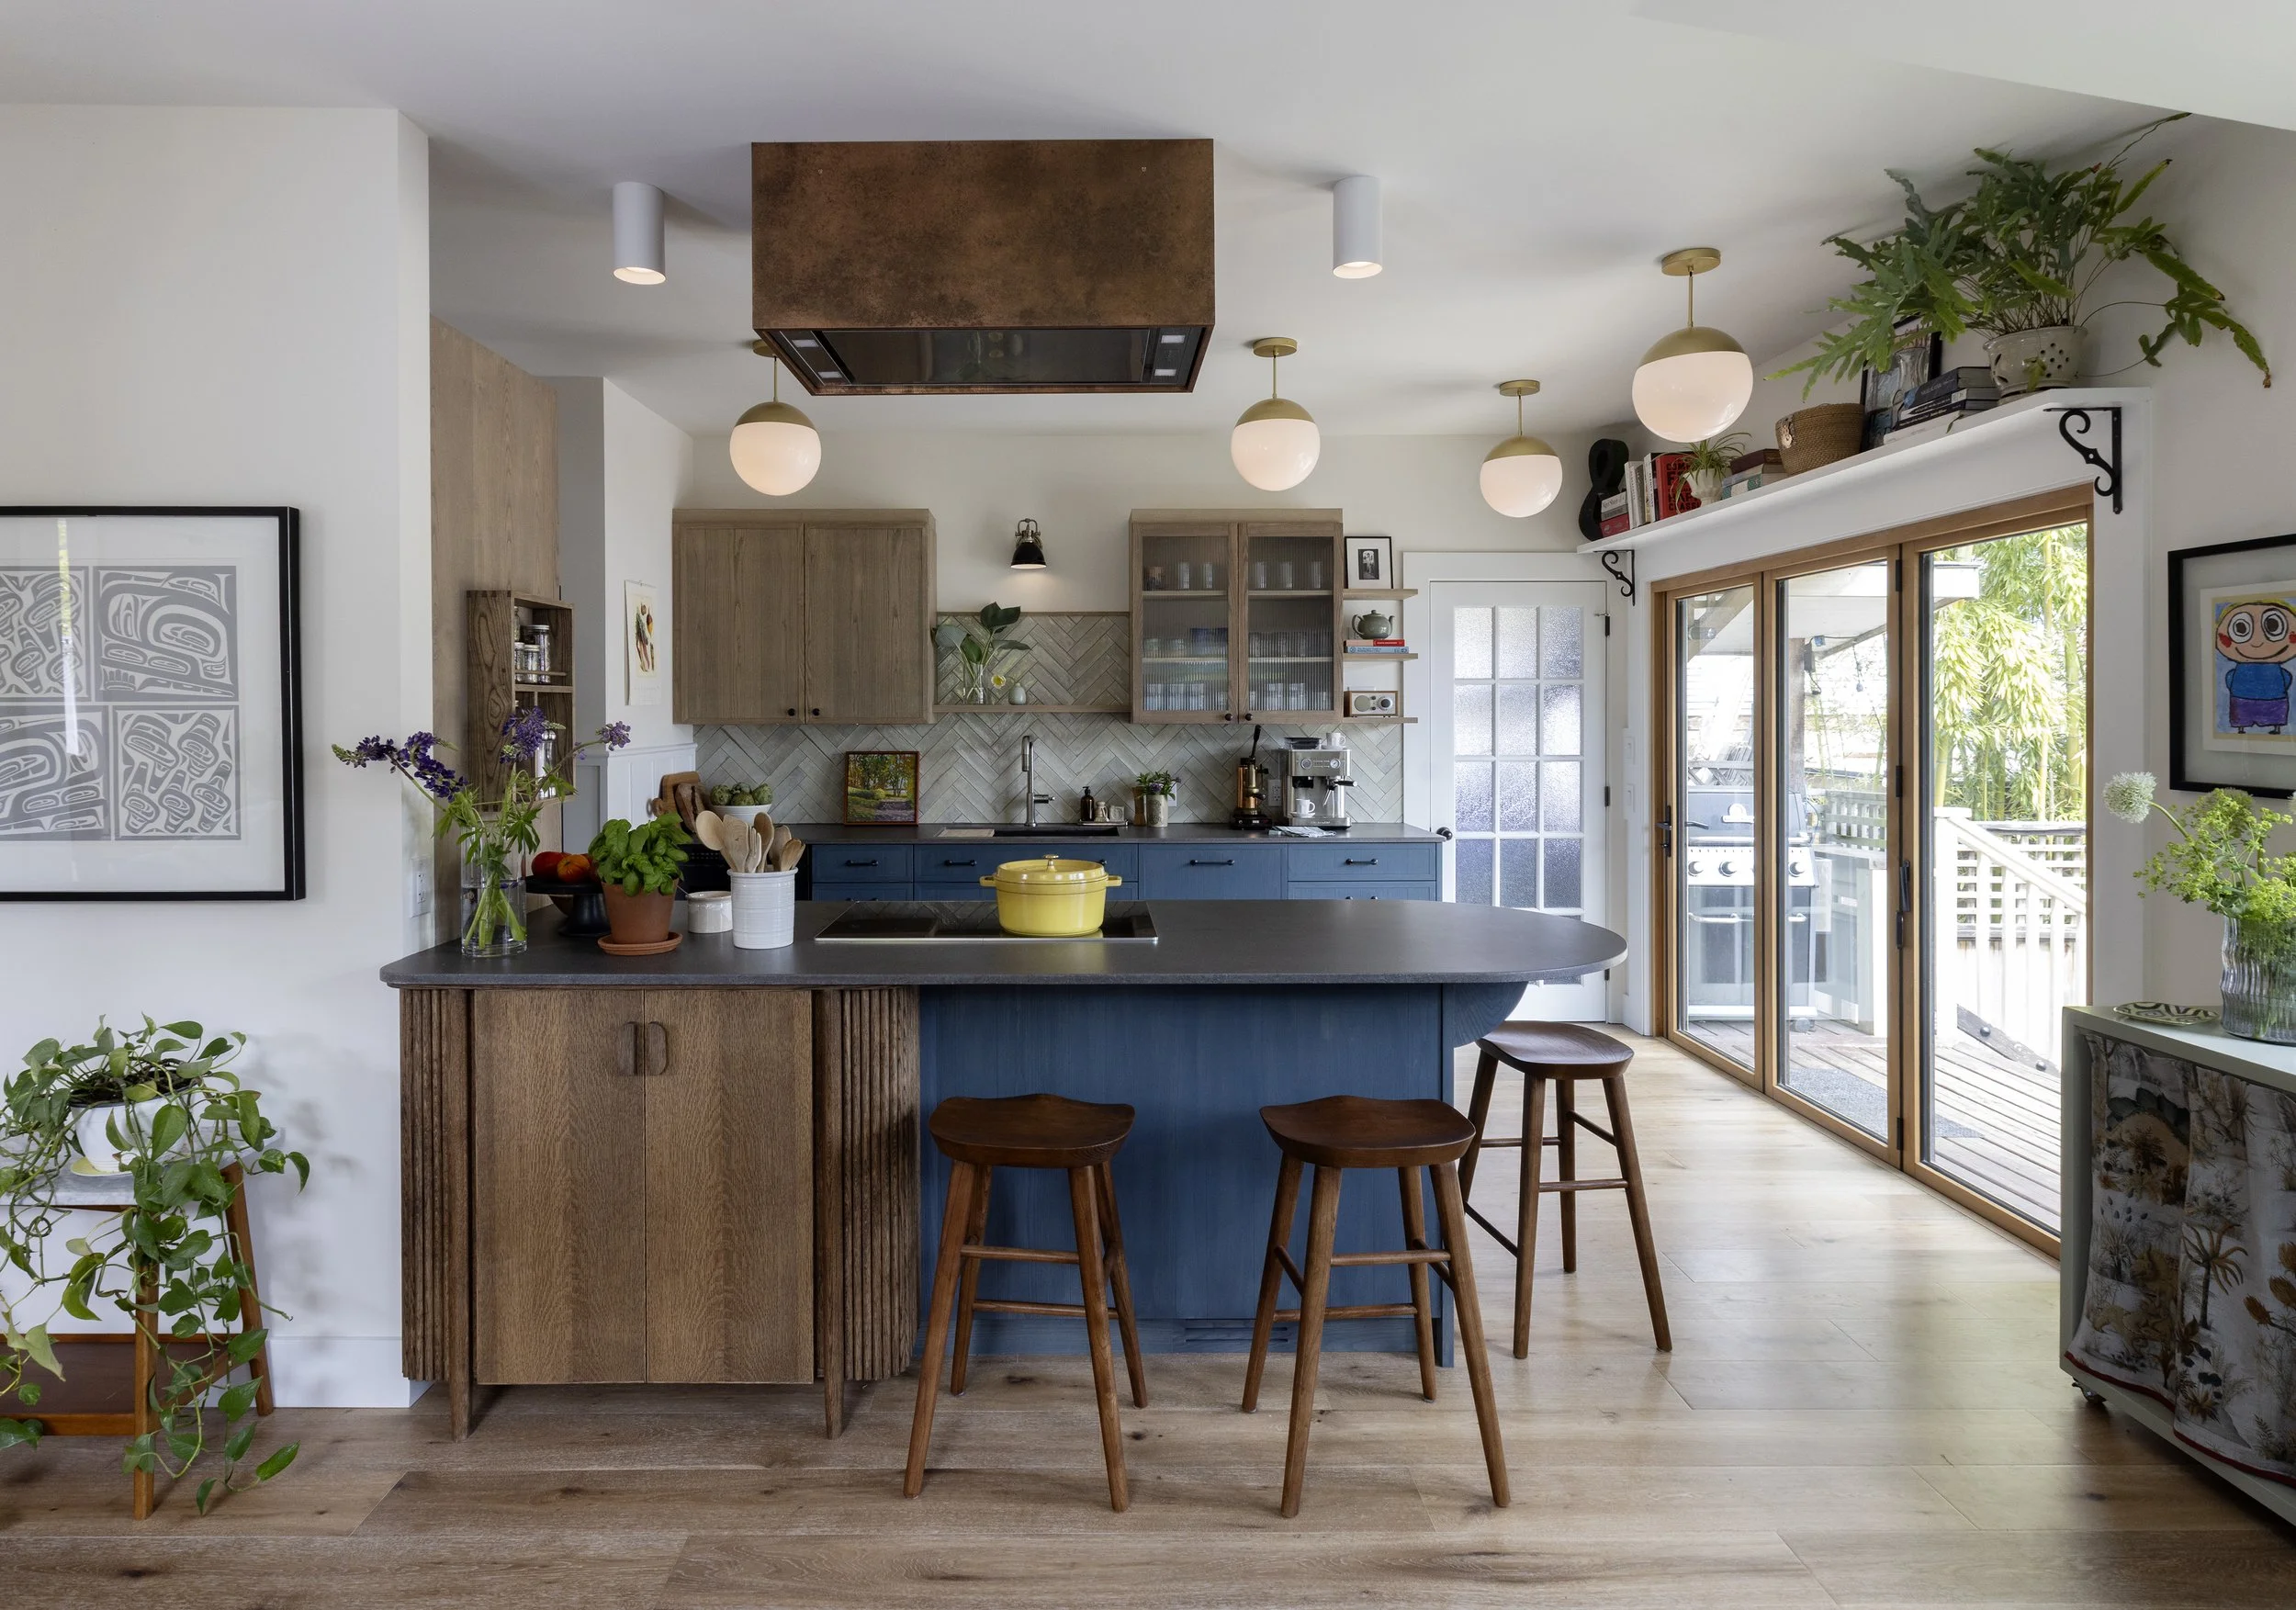
Some homes are designed around pieces that are in it; others are designed around the people who live in them.
This was the guiding principle behind this project. Virginie and Derek's had always been a place where friends dropped by unannounced, children came and went, and coffee had a habit of turning into meals around the table. The house already held all of that life, but it simply wasn't supporting it as well as it could.
The renovation became an exercise in creating a home that could keep pace with the way our clients already lived. Opening up the back of the house with glass sliding doors brought in much-needed light and strengthened the connection to the outdoor spaces, while a series of smaller destinations within the newly designed open-plan kitchen created places to gather, pause and linger. Whether there were twenty people in the house or just two, the space now feels suited to the experience.
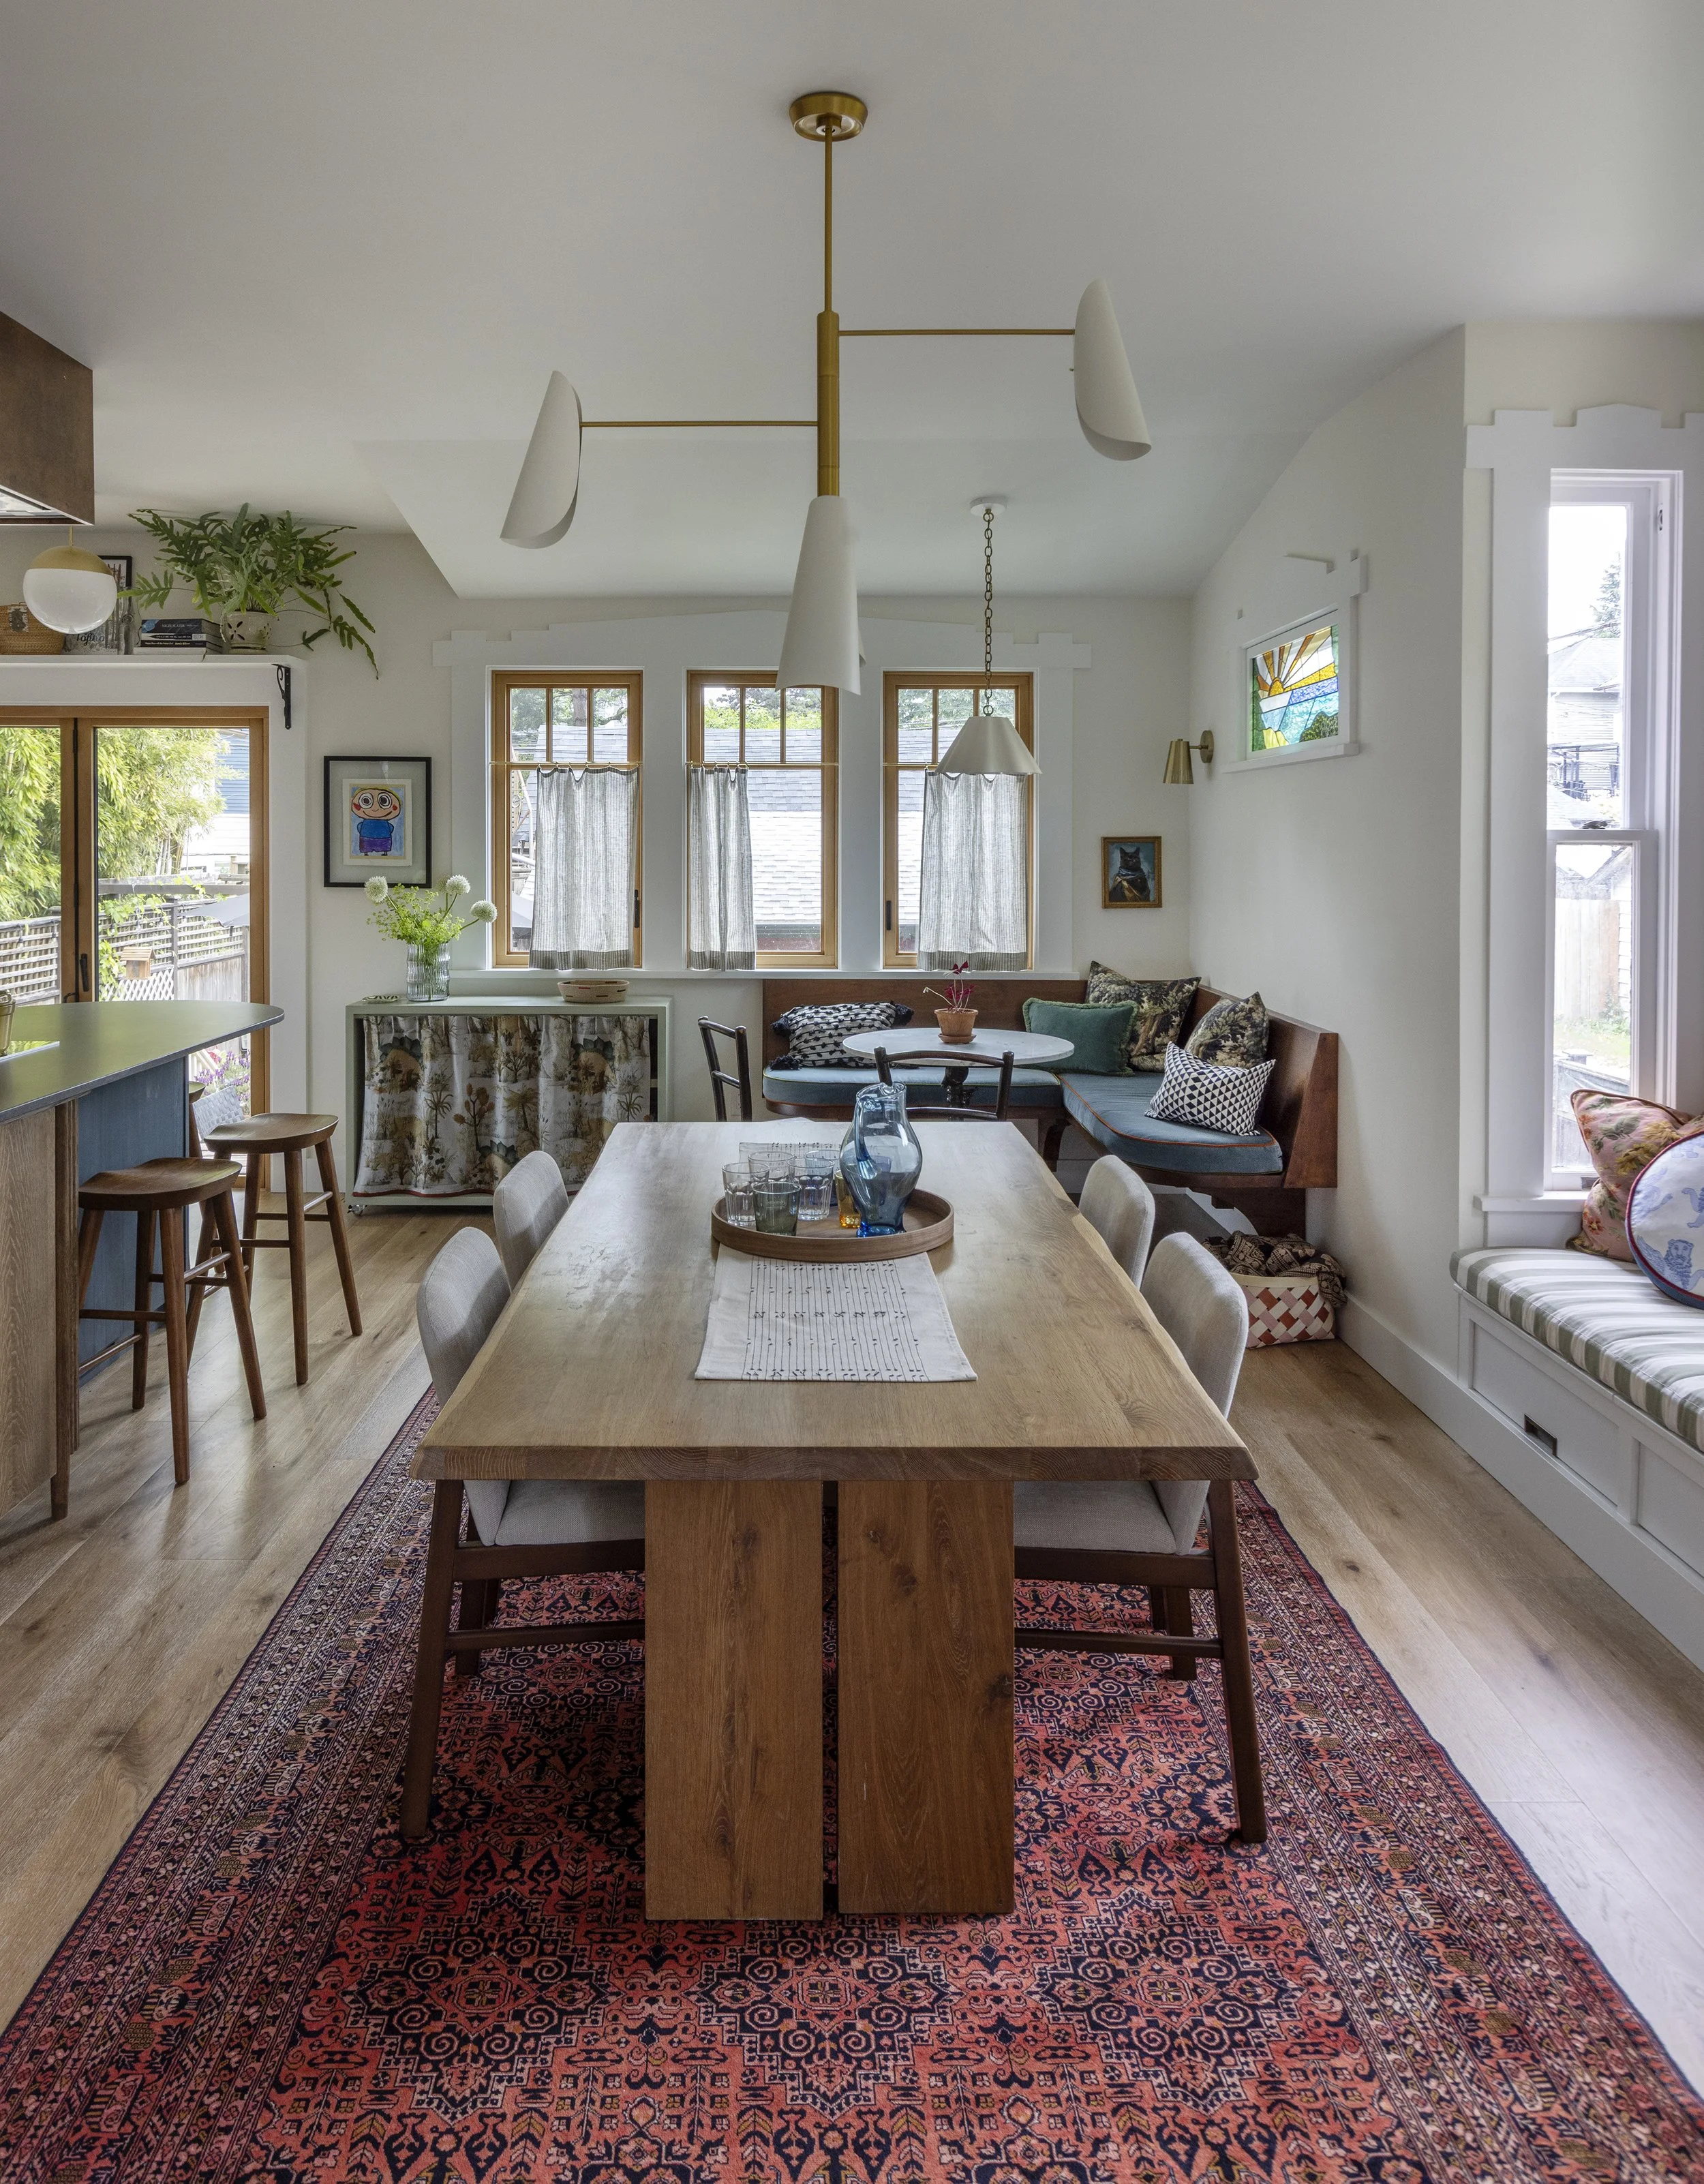
Virginie and Derek wanted a home that could comfortably accommodate everyone, without ever feeling too large when it was just a smaller crowd. The dining room area became an integral part of that balance.
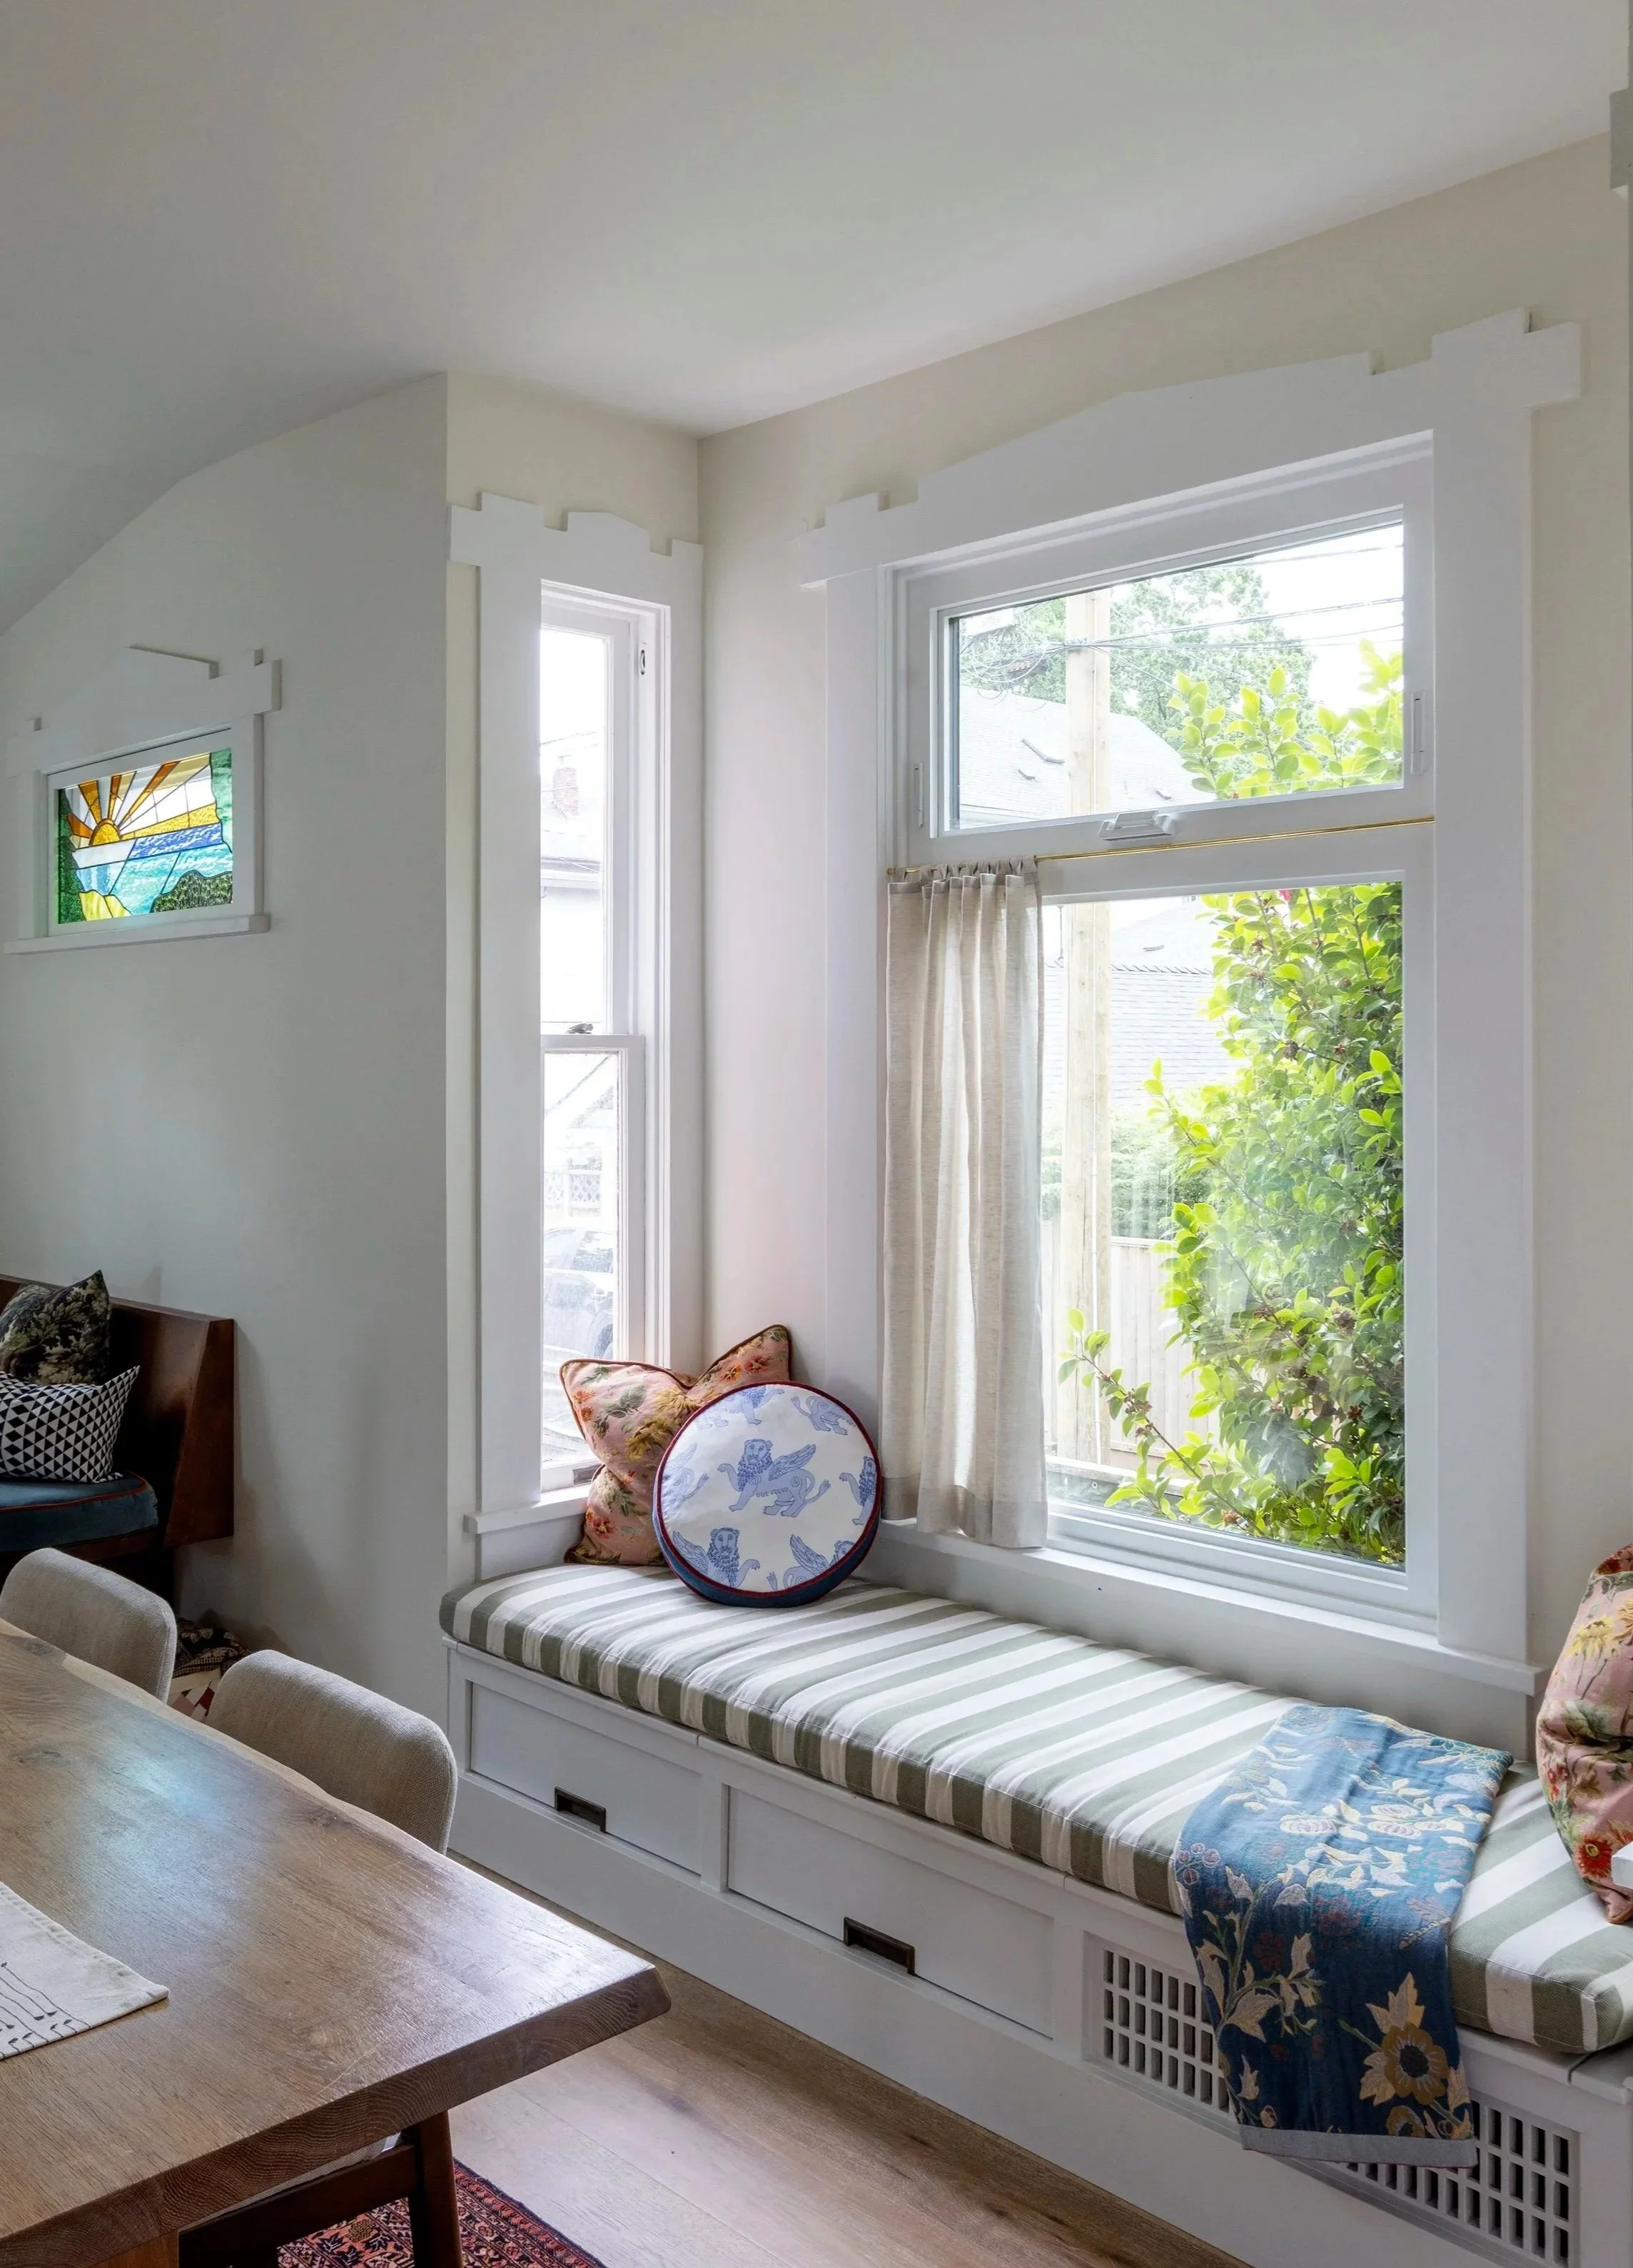
The table anchors the room, and provides an ideal spot for larger gatherings. And the window seat serves a quieter purpose, as somewhere to enjoy the afternoon light with a book, sip a coffee while dinner is cooking, or simply pause for a moment without leaving the room. Like much of the house, it allows the open plan to hold several smaller moments at once.
Throughout the entire process, the Studio Albertazzi team made what could have been a long and stressful renovation feel manageable (and even fun!) for our busy family. We love our new space and enjoy it every day.
— Virginie & Derek
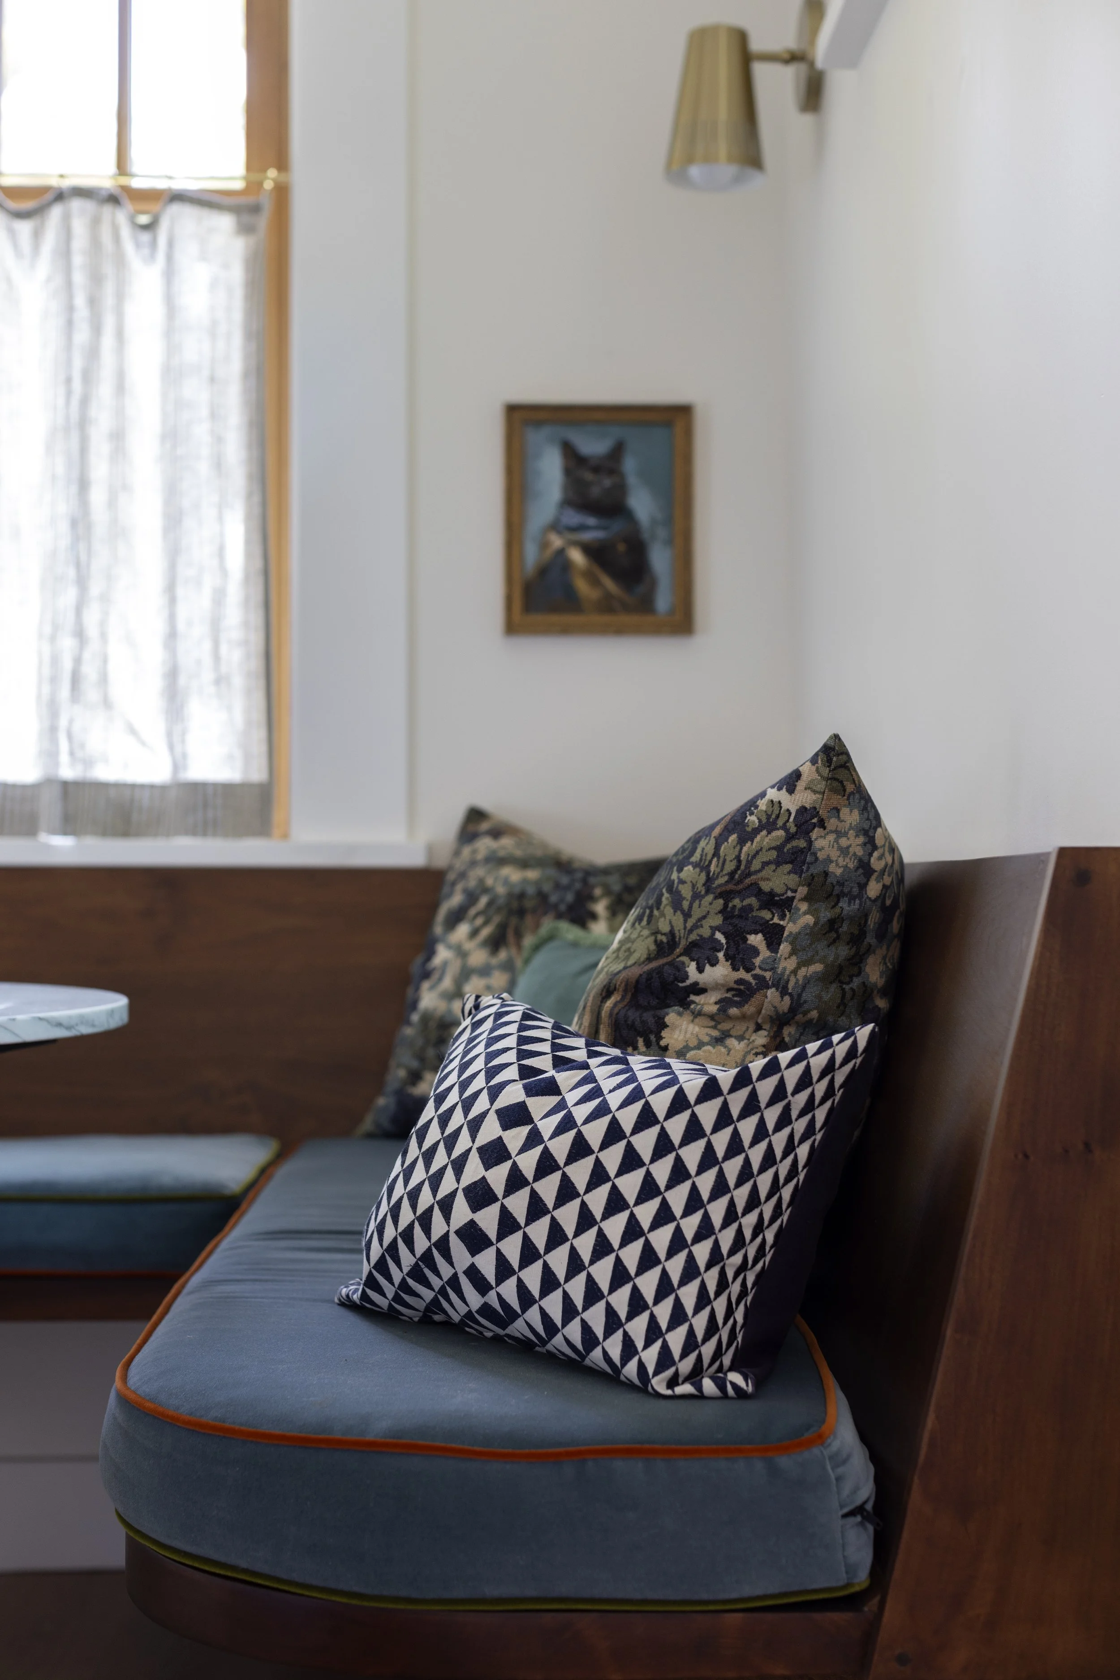
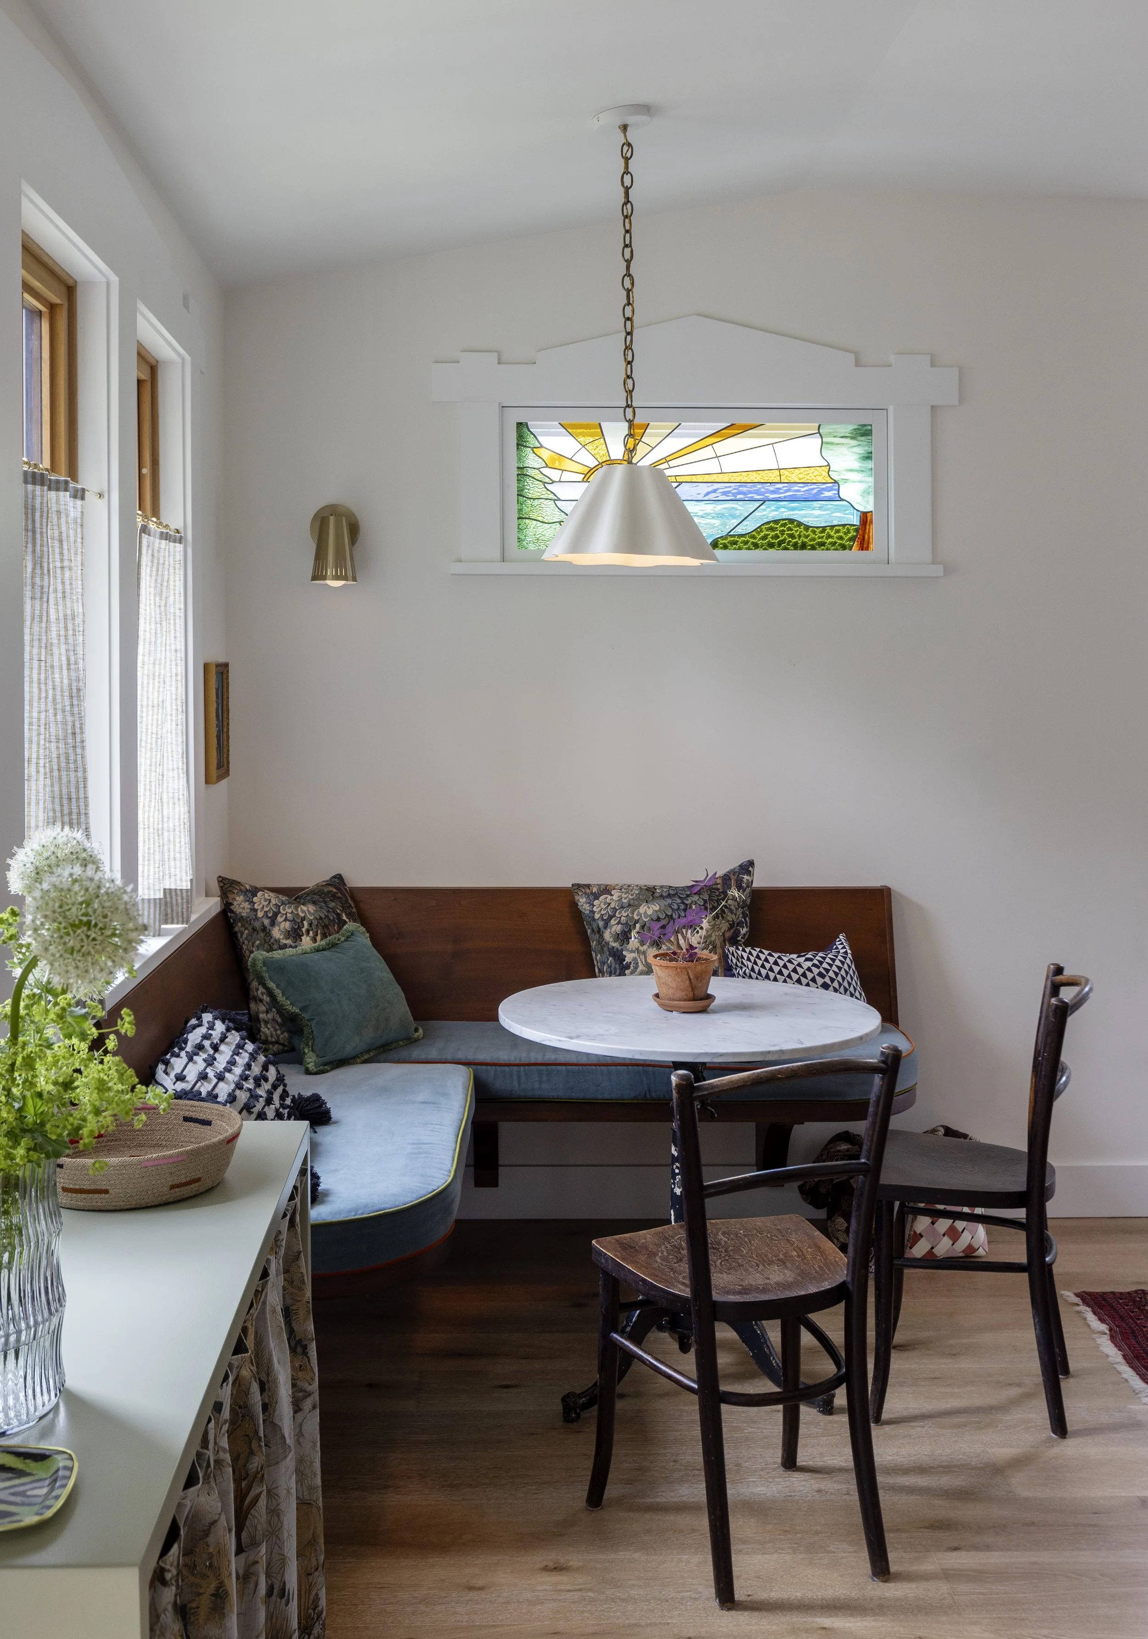
Early on, we spent a lot of time talking about where the coffee station should live but somewhere along the way we realized we were asking the wrong question. Making the coffee wasn't the ritual - drinking it was! We decided to give that moment the best seat in the house instead. The breakfast nook became the hardest working corner of the space: it’s a place to start the day slowly with coffee, sorting the mail, helping with homework or simply enjoying the changing light.
Natural light was a much-needed element to the design; our clients had originally imagined adding skylights, but as the design evolved, we saw that opening up this corner of the house and introducing 4 windows (where there was only one) would bring in all the light they had been hoping for.
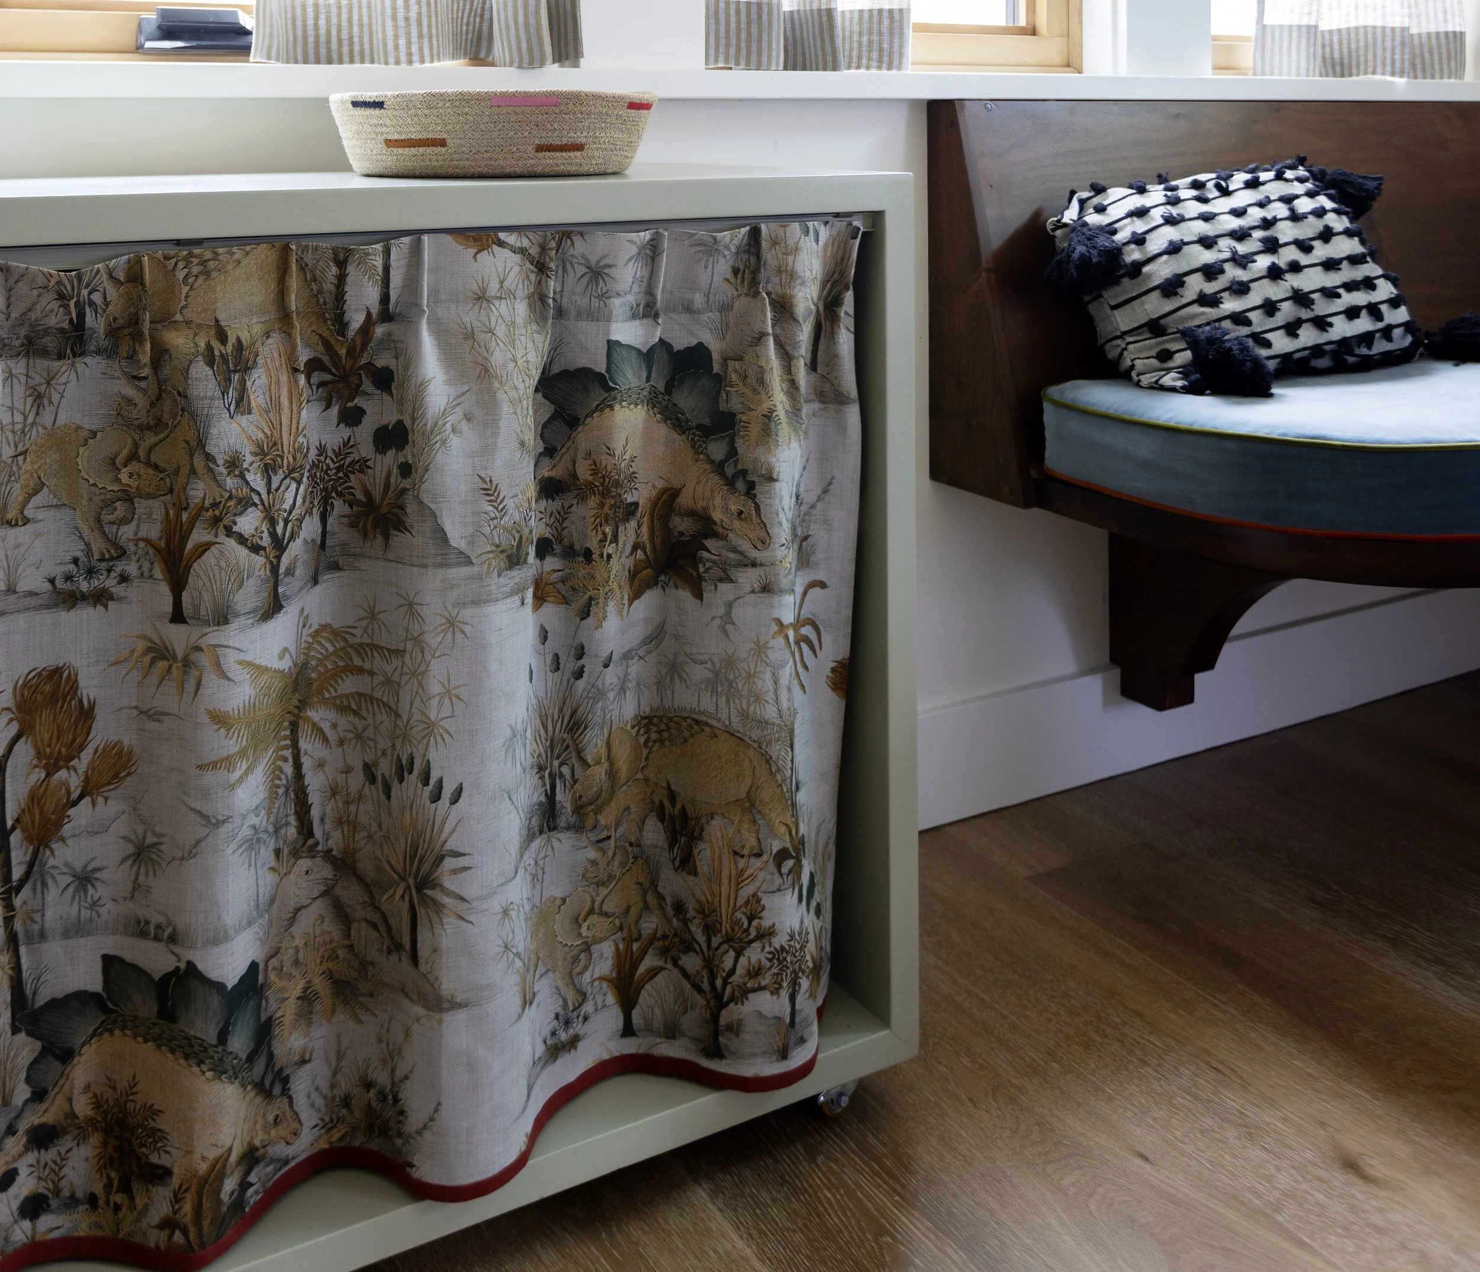
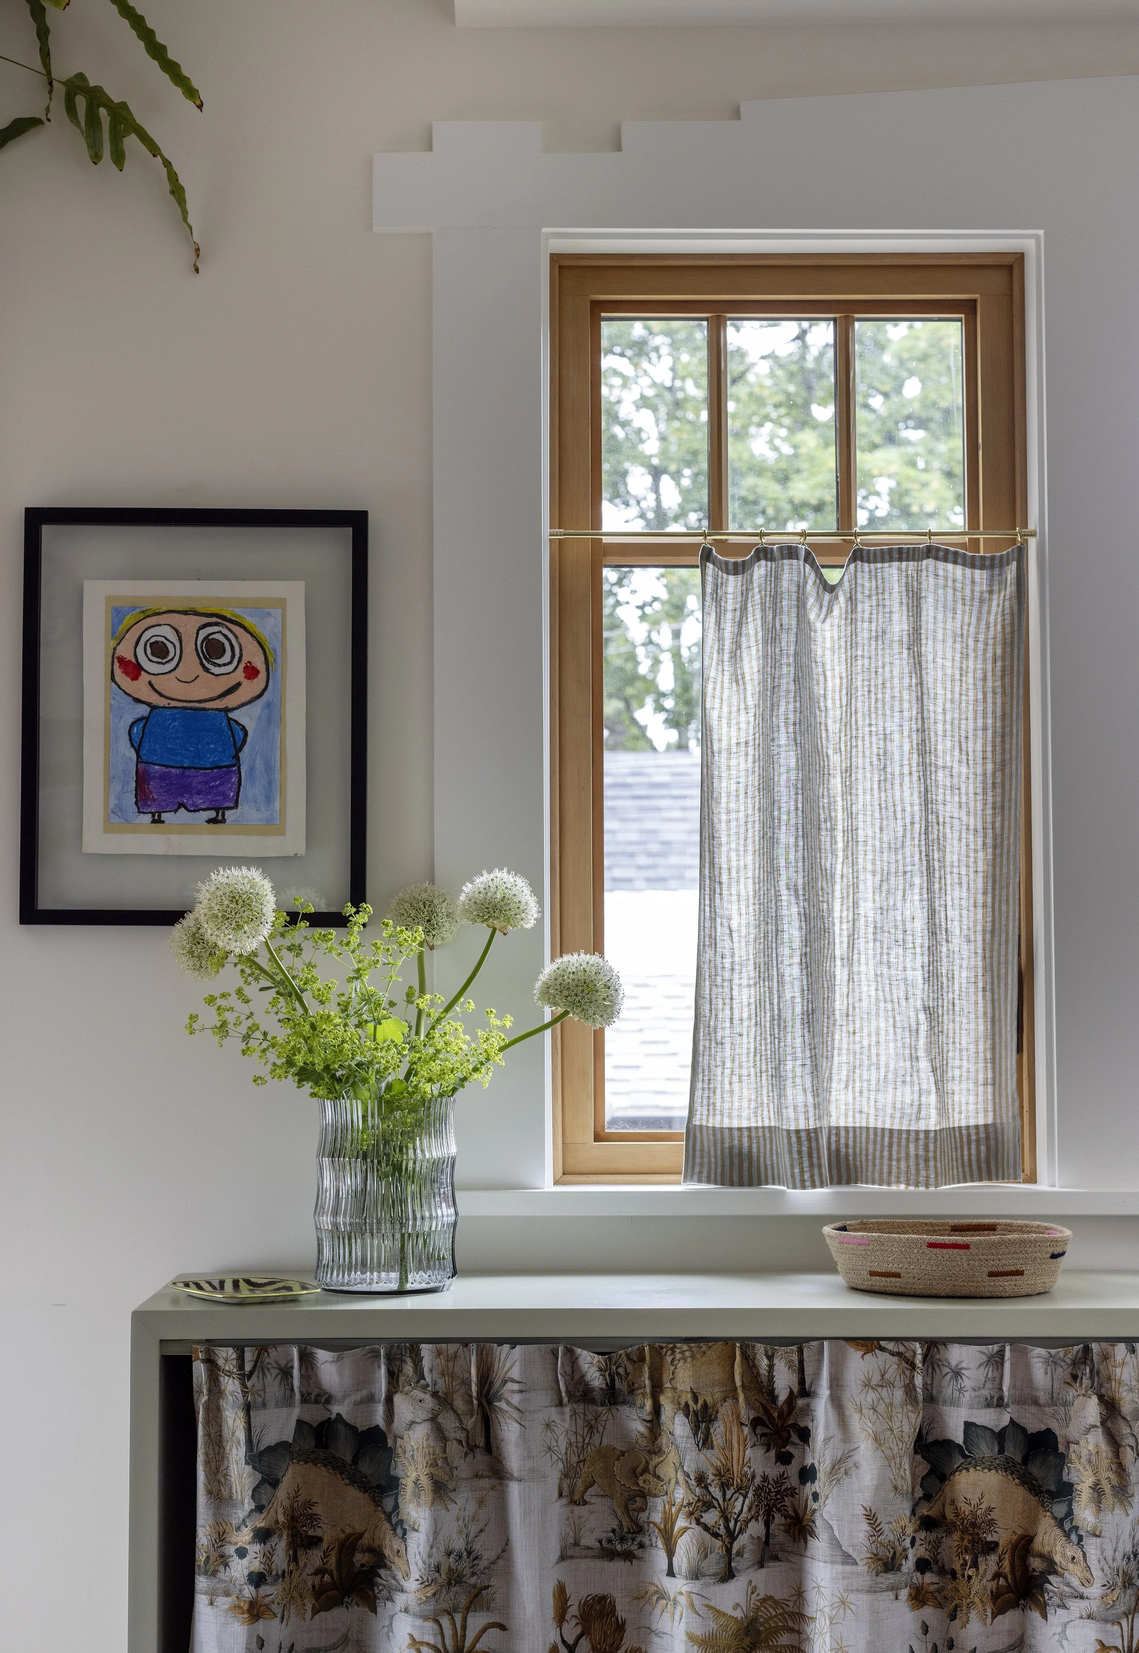
The custom stained-glass window above the bench catches that changing light throughout the day. Inspired by the clients' family cabins, it quietly tells a story that is entirely their own. Around it are little reminders that this is, above all else, a family home: children's artwork displayed proudly, well-loved fabrics, a small wheeled cubby made especially for the busyness of life and everyday objects that have gradually found their place. These little details are a reminder that the best rooms are never finished all at once. They evolve over time, collecting memories, favourite objects and small moments that make a house feel unmistakably like home.
Francesca created a design that beautifully balanced our desire for a bright, modern, functional kitchen and dining space, while thoughtfully honoring the character and heritage of our 100-year-old house. Her creativity, expertise, and attention to detail resulted in a space that is even more beautiful than we imagined - it felt like us, like home, from the first meal we prepared in it!
— Virginie & Derek
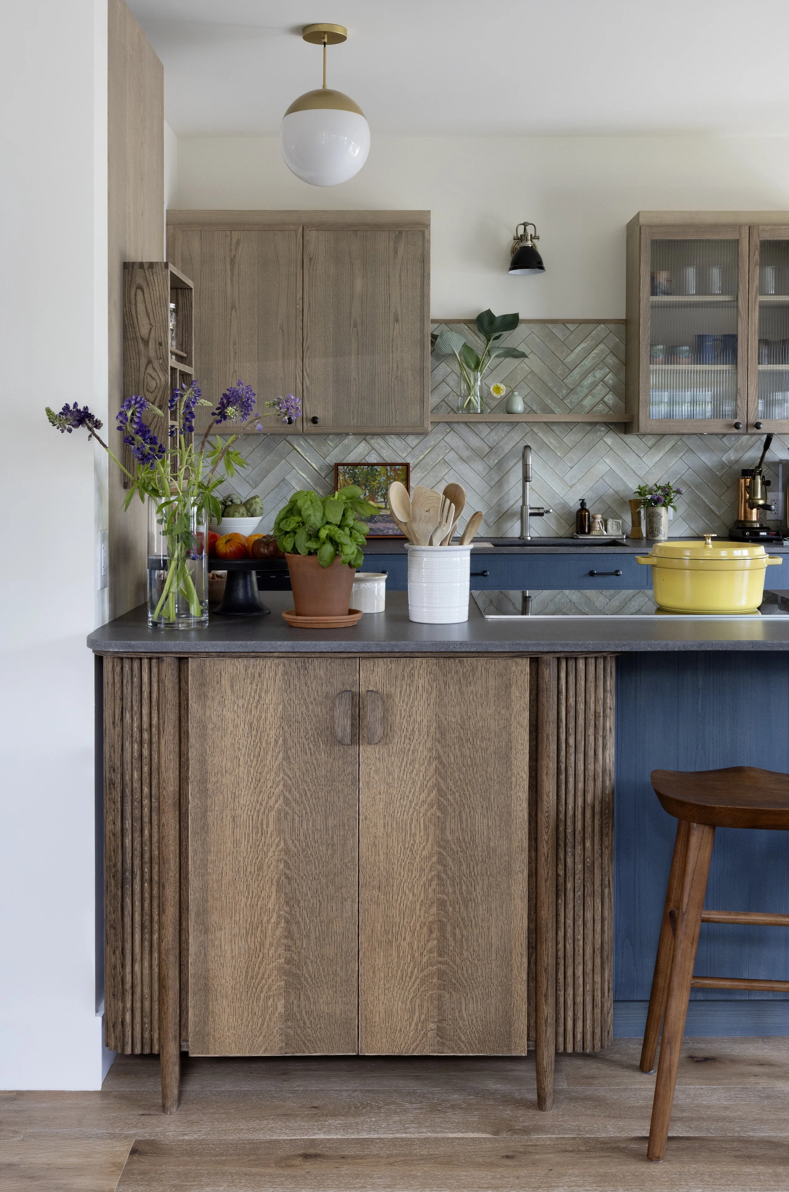
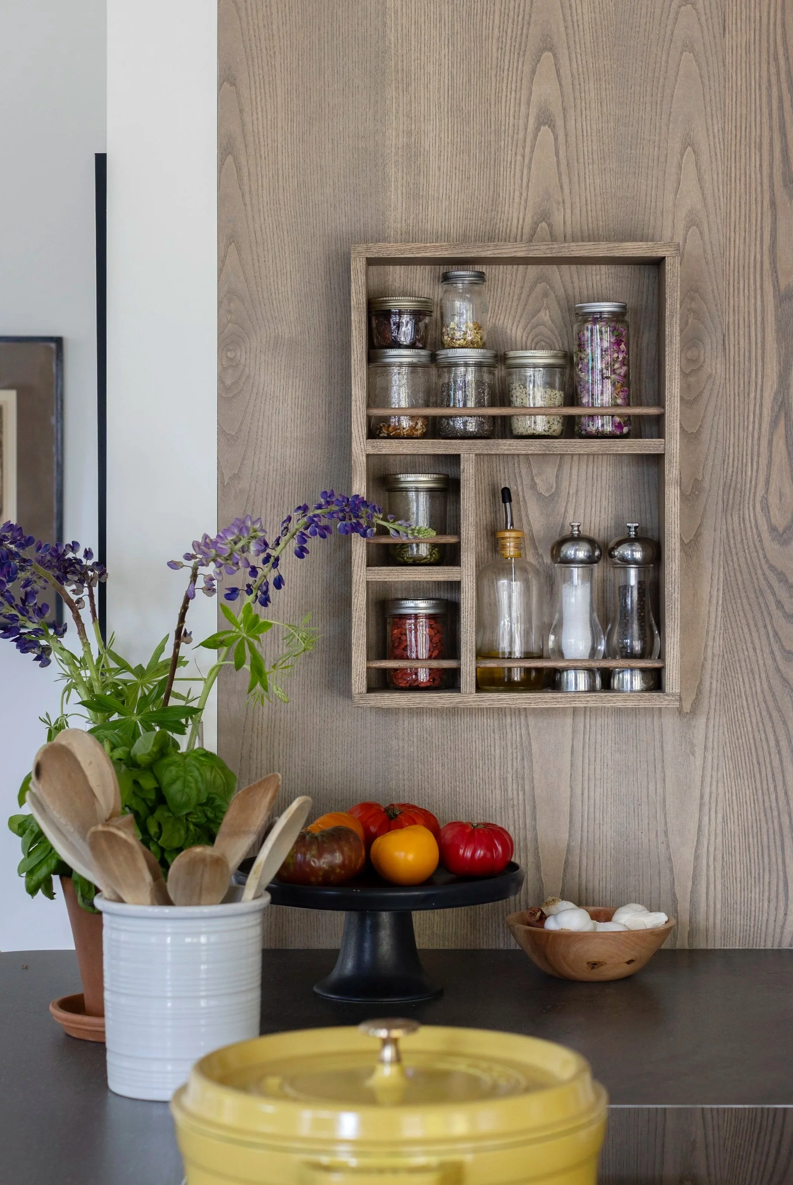
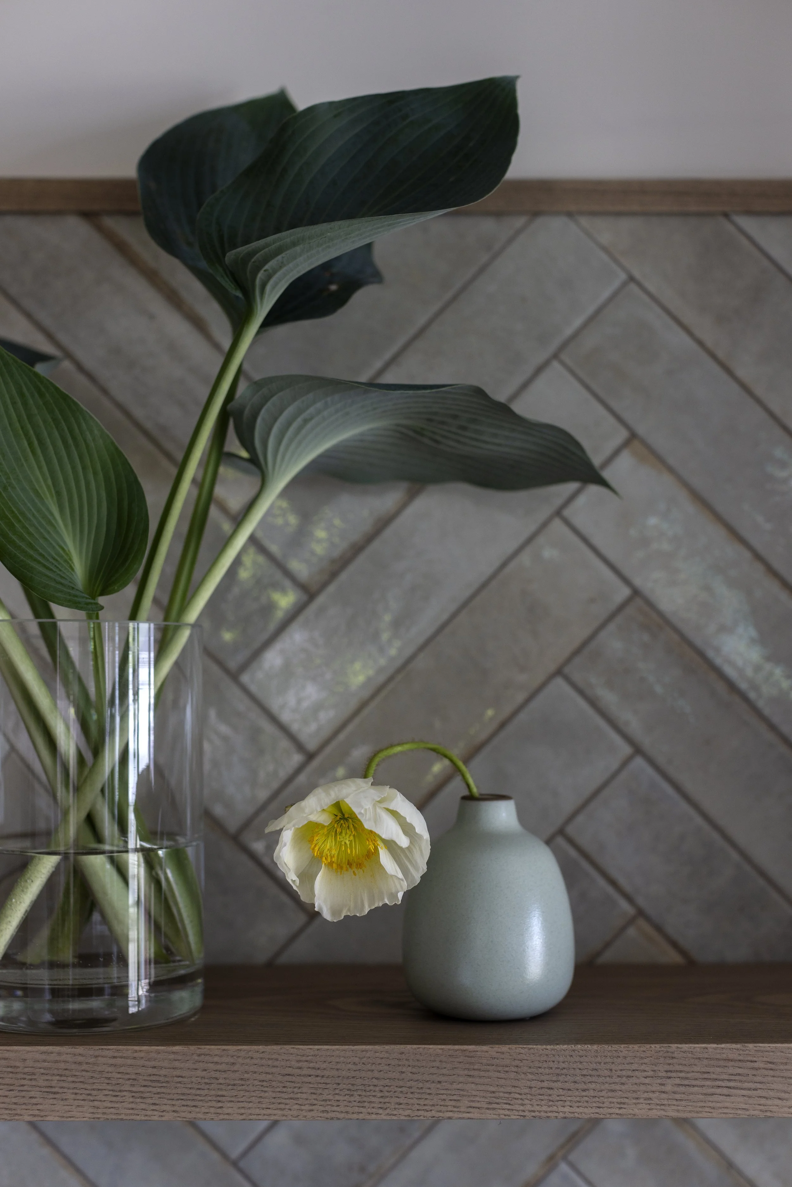
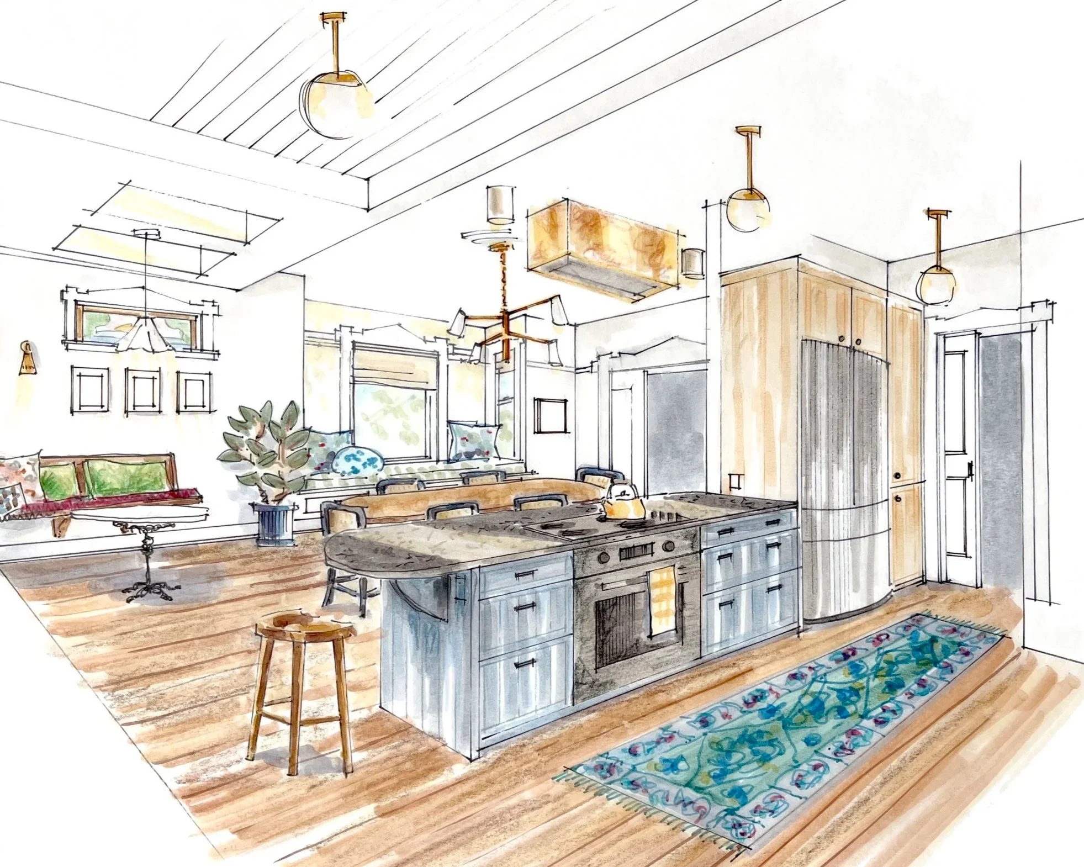
Our clients’ love of old cafés - warm timber, beautifully crafted furniture and spaces that have been shaped by years of use - became a reference point for the kitchen. Although the room is entirely new, we never wanted it to feel disconnected from the rest of the house. We wanted to honour the heritage character of the home while gently adapting it for contemporary family life. Rather than recreating the past, the aim was to create a kitchen that felt as though it had quietly evolved alongside the house, and could continue to do so for decades to come.
That philosophy shaped every material decision. Hand-stained ash cabinetry, basaltina countertops, a gently patinated copper hood shroud and deep blue cabinetry were chosen because of their ability to become more beautiful through everyday life. Like the heritage home around them, these materials will collect knicks, soften with age and tell the story of the family who lives here. We hope that in twenty years' time, this kitchen will feel as though it has always belonged.
Millwork - Gimli Wood + Steel Co.
Photography - Janis Nicolay