
The Forever Home
East Vancouver, BC
This project began with a home that already held a great deal of life.
Our clients had renovated it ten years earlier, concentrating on structure, insulation and plumbing - the hard stuff. When they came to us, what they wanted was warmth, detail and softer layers of light. They wanted to transform their house into a home.
Their family history gave us our starting point. Artists, photographers and naval architects populate the family tree, alongside years spent living in Chile and objects collected across generations and continents. We did not want to quote any one influence too literally. Instead, the house developed from the things they already cared about: warm wood, confident colour, craftsmanship, art, books, records and the rituals of five people living closely together.
There was one important caveat: this was not, they assured us, their forever home. However, by the time we were finished, that particular caveat had quietly disappeared.
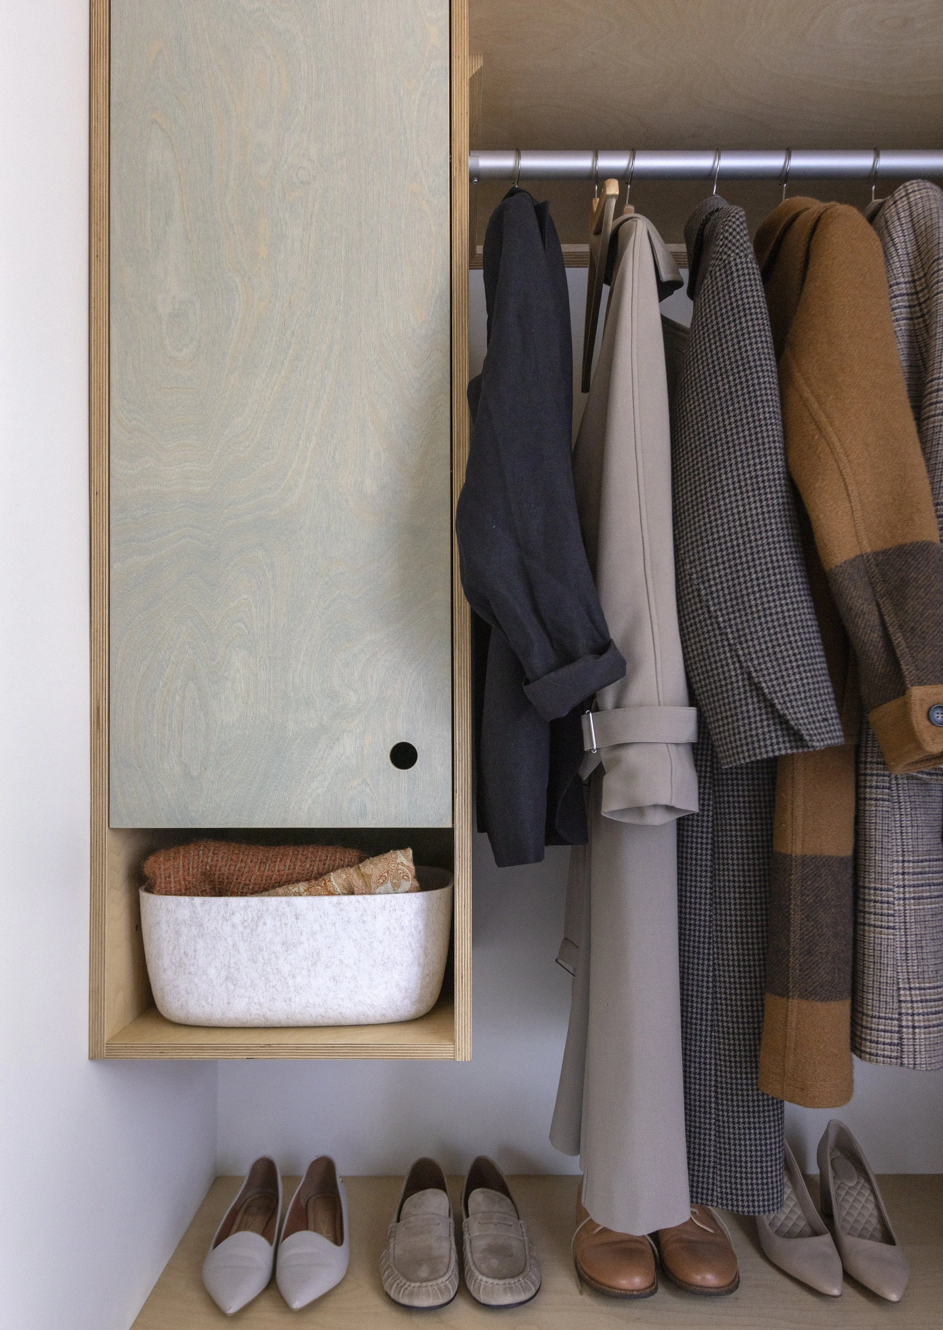
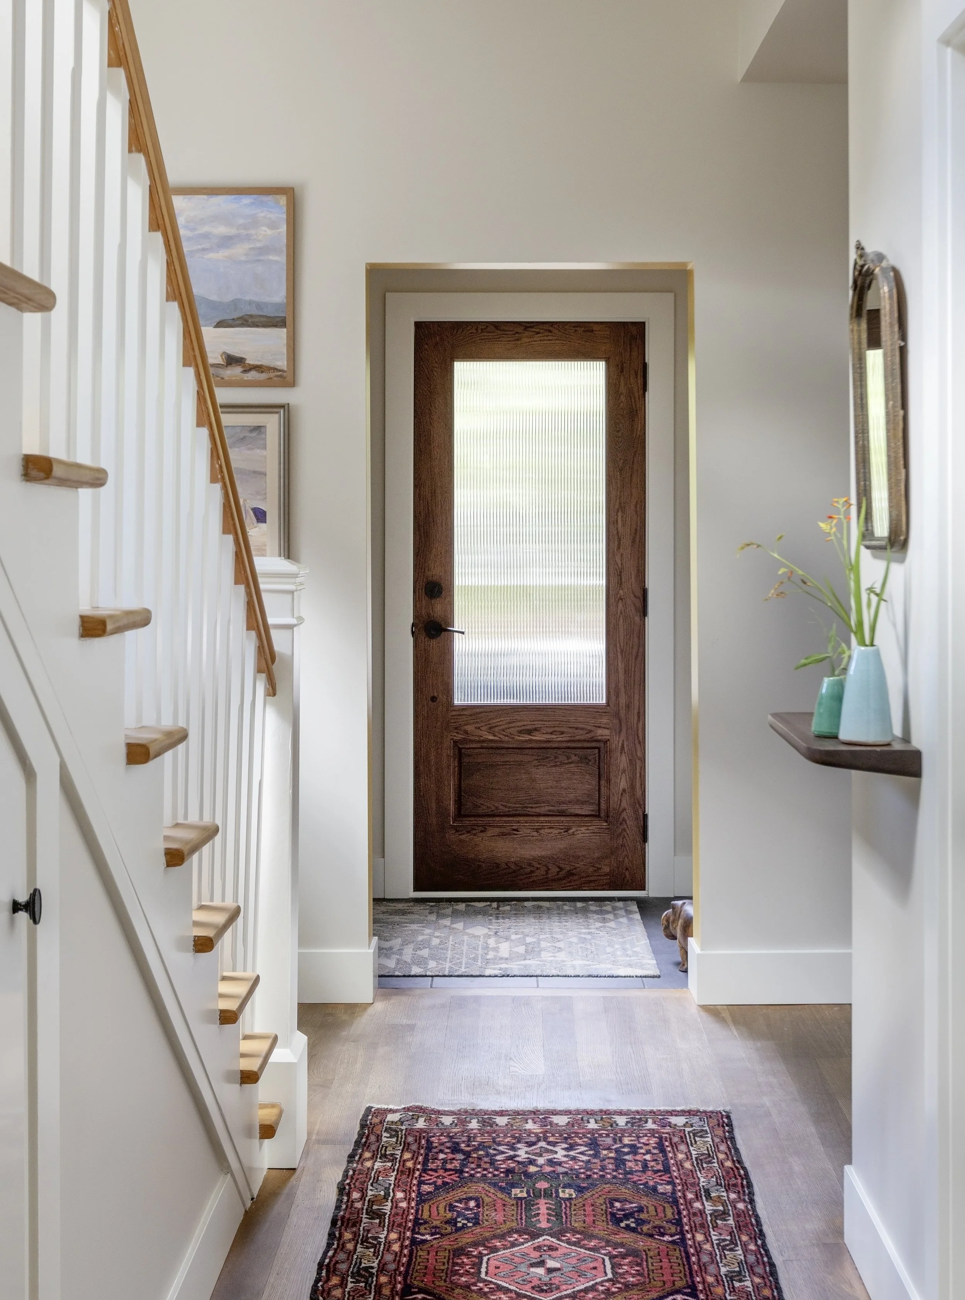
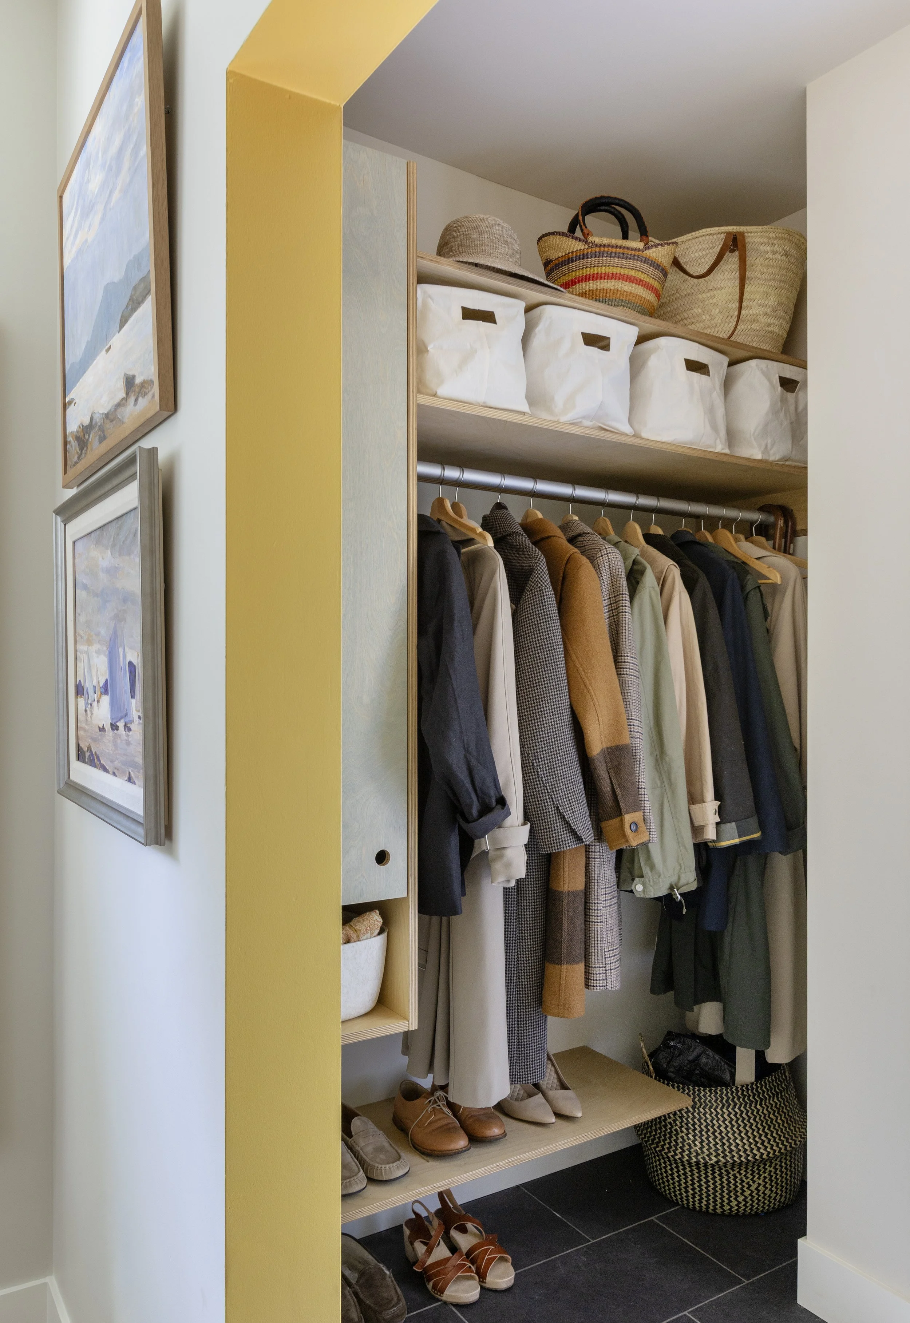
The changes begin at the front door, where custom open and closed storage gives coats, shoes and bags somewhere sensible to land. A yellow-painted arch marks the threshold, making the entry feel deliberate without asking it to behave like a room of its own. A beautiful vintage runner draws the eye down the hall and initiate the collected, cozy feeling of the spaces.
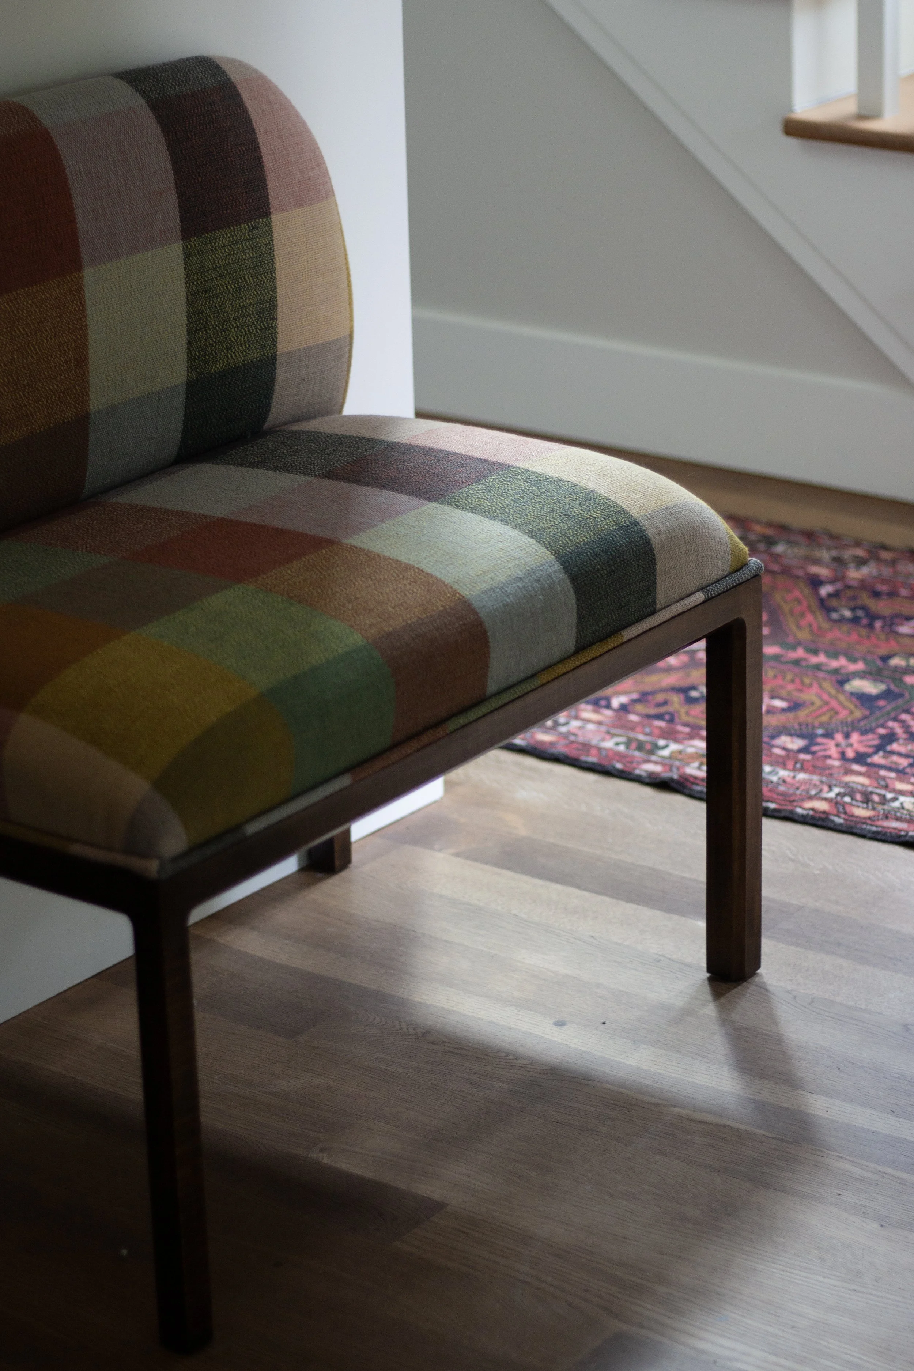
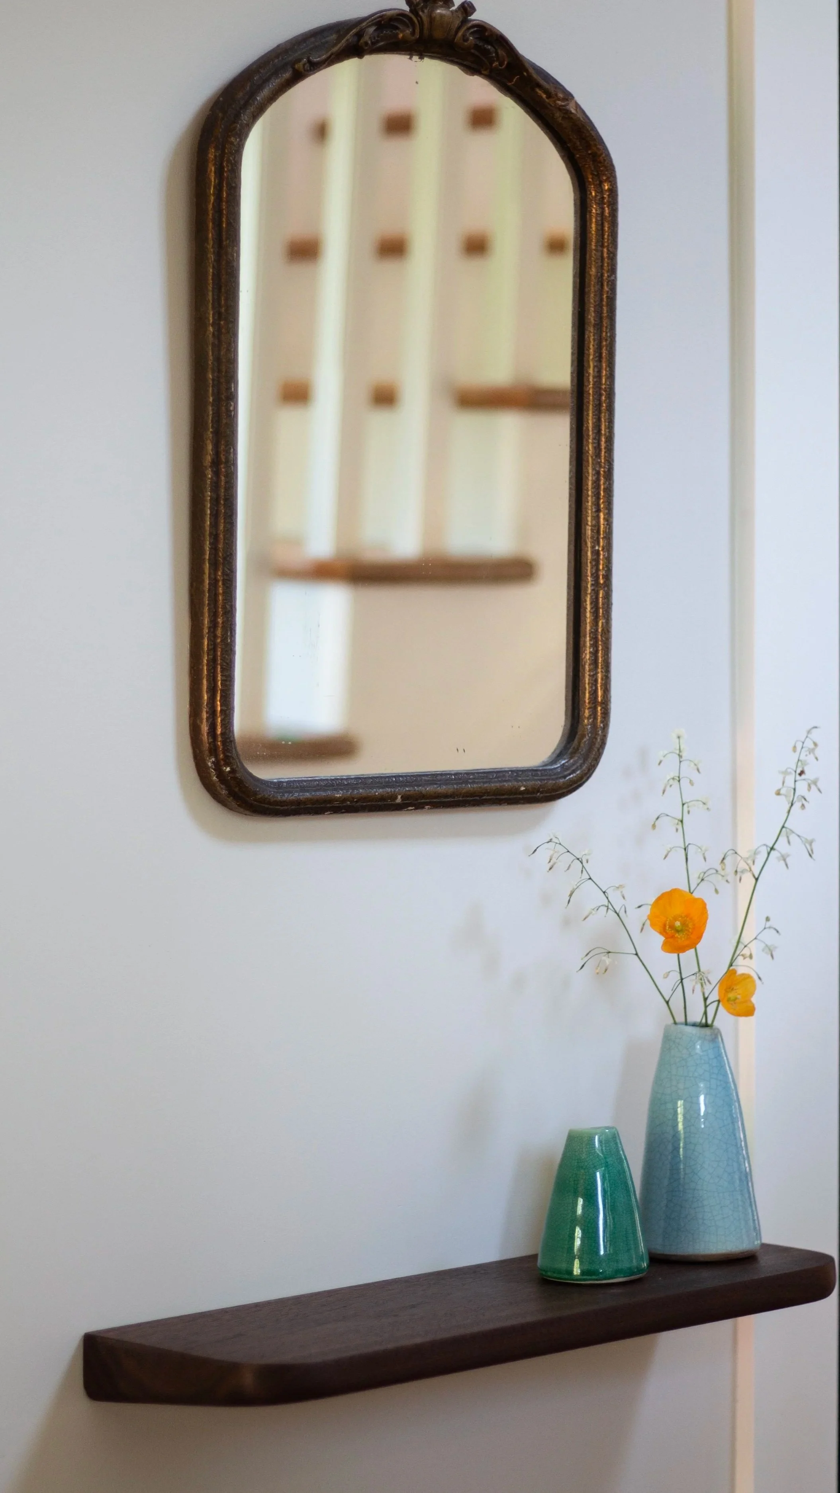
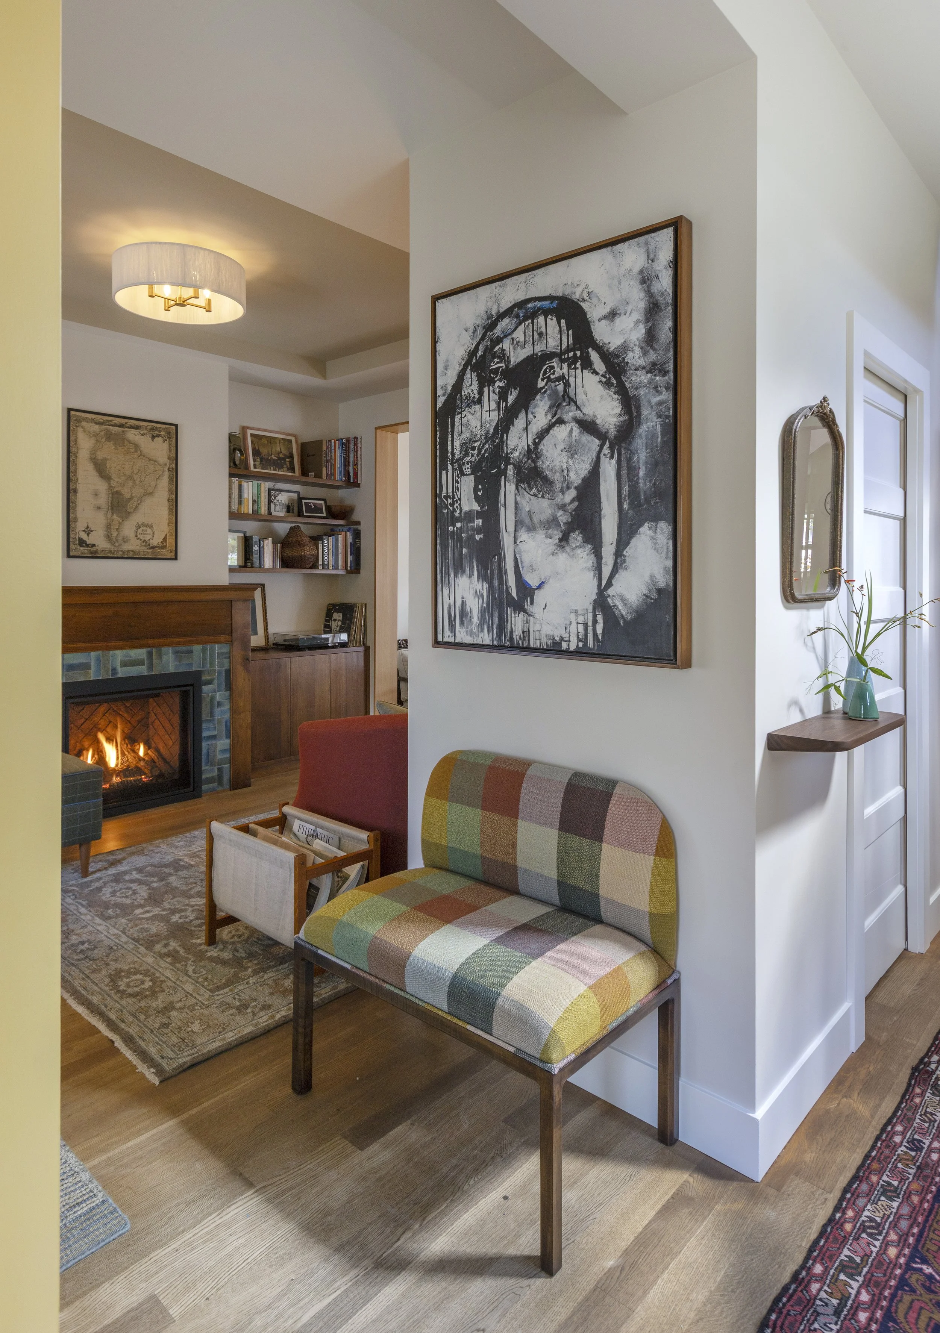
We became interested in the brief stretches of time that happen between the main events of the day: taking off a coat, checking the mirror, putting down a bag or waiting for someone to come downstairs. Those five-minute places became a small thread through the project - a spot somewhere one might actually stop.
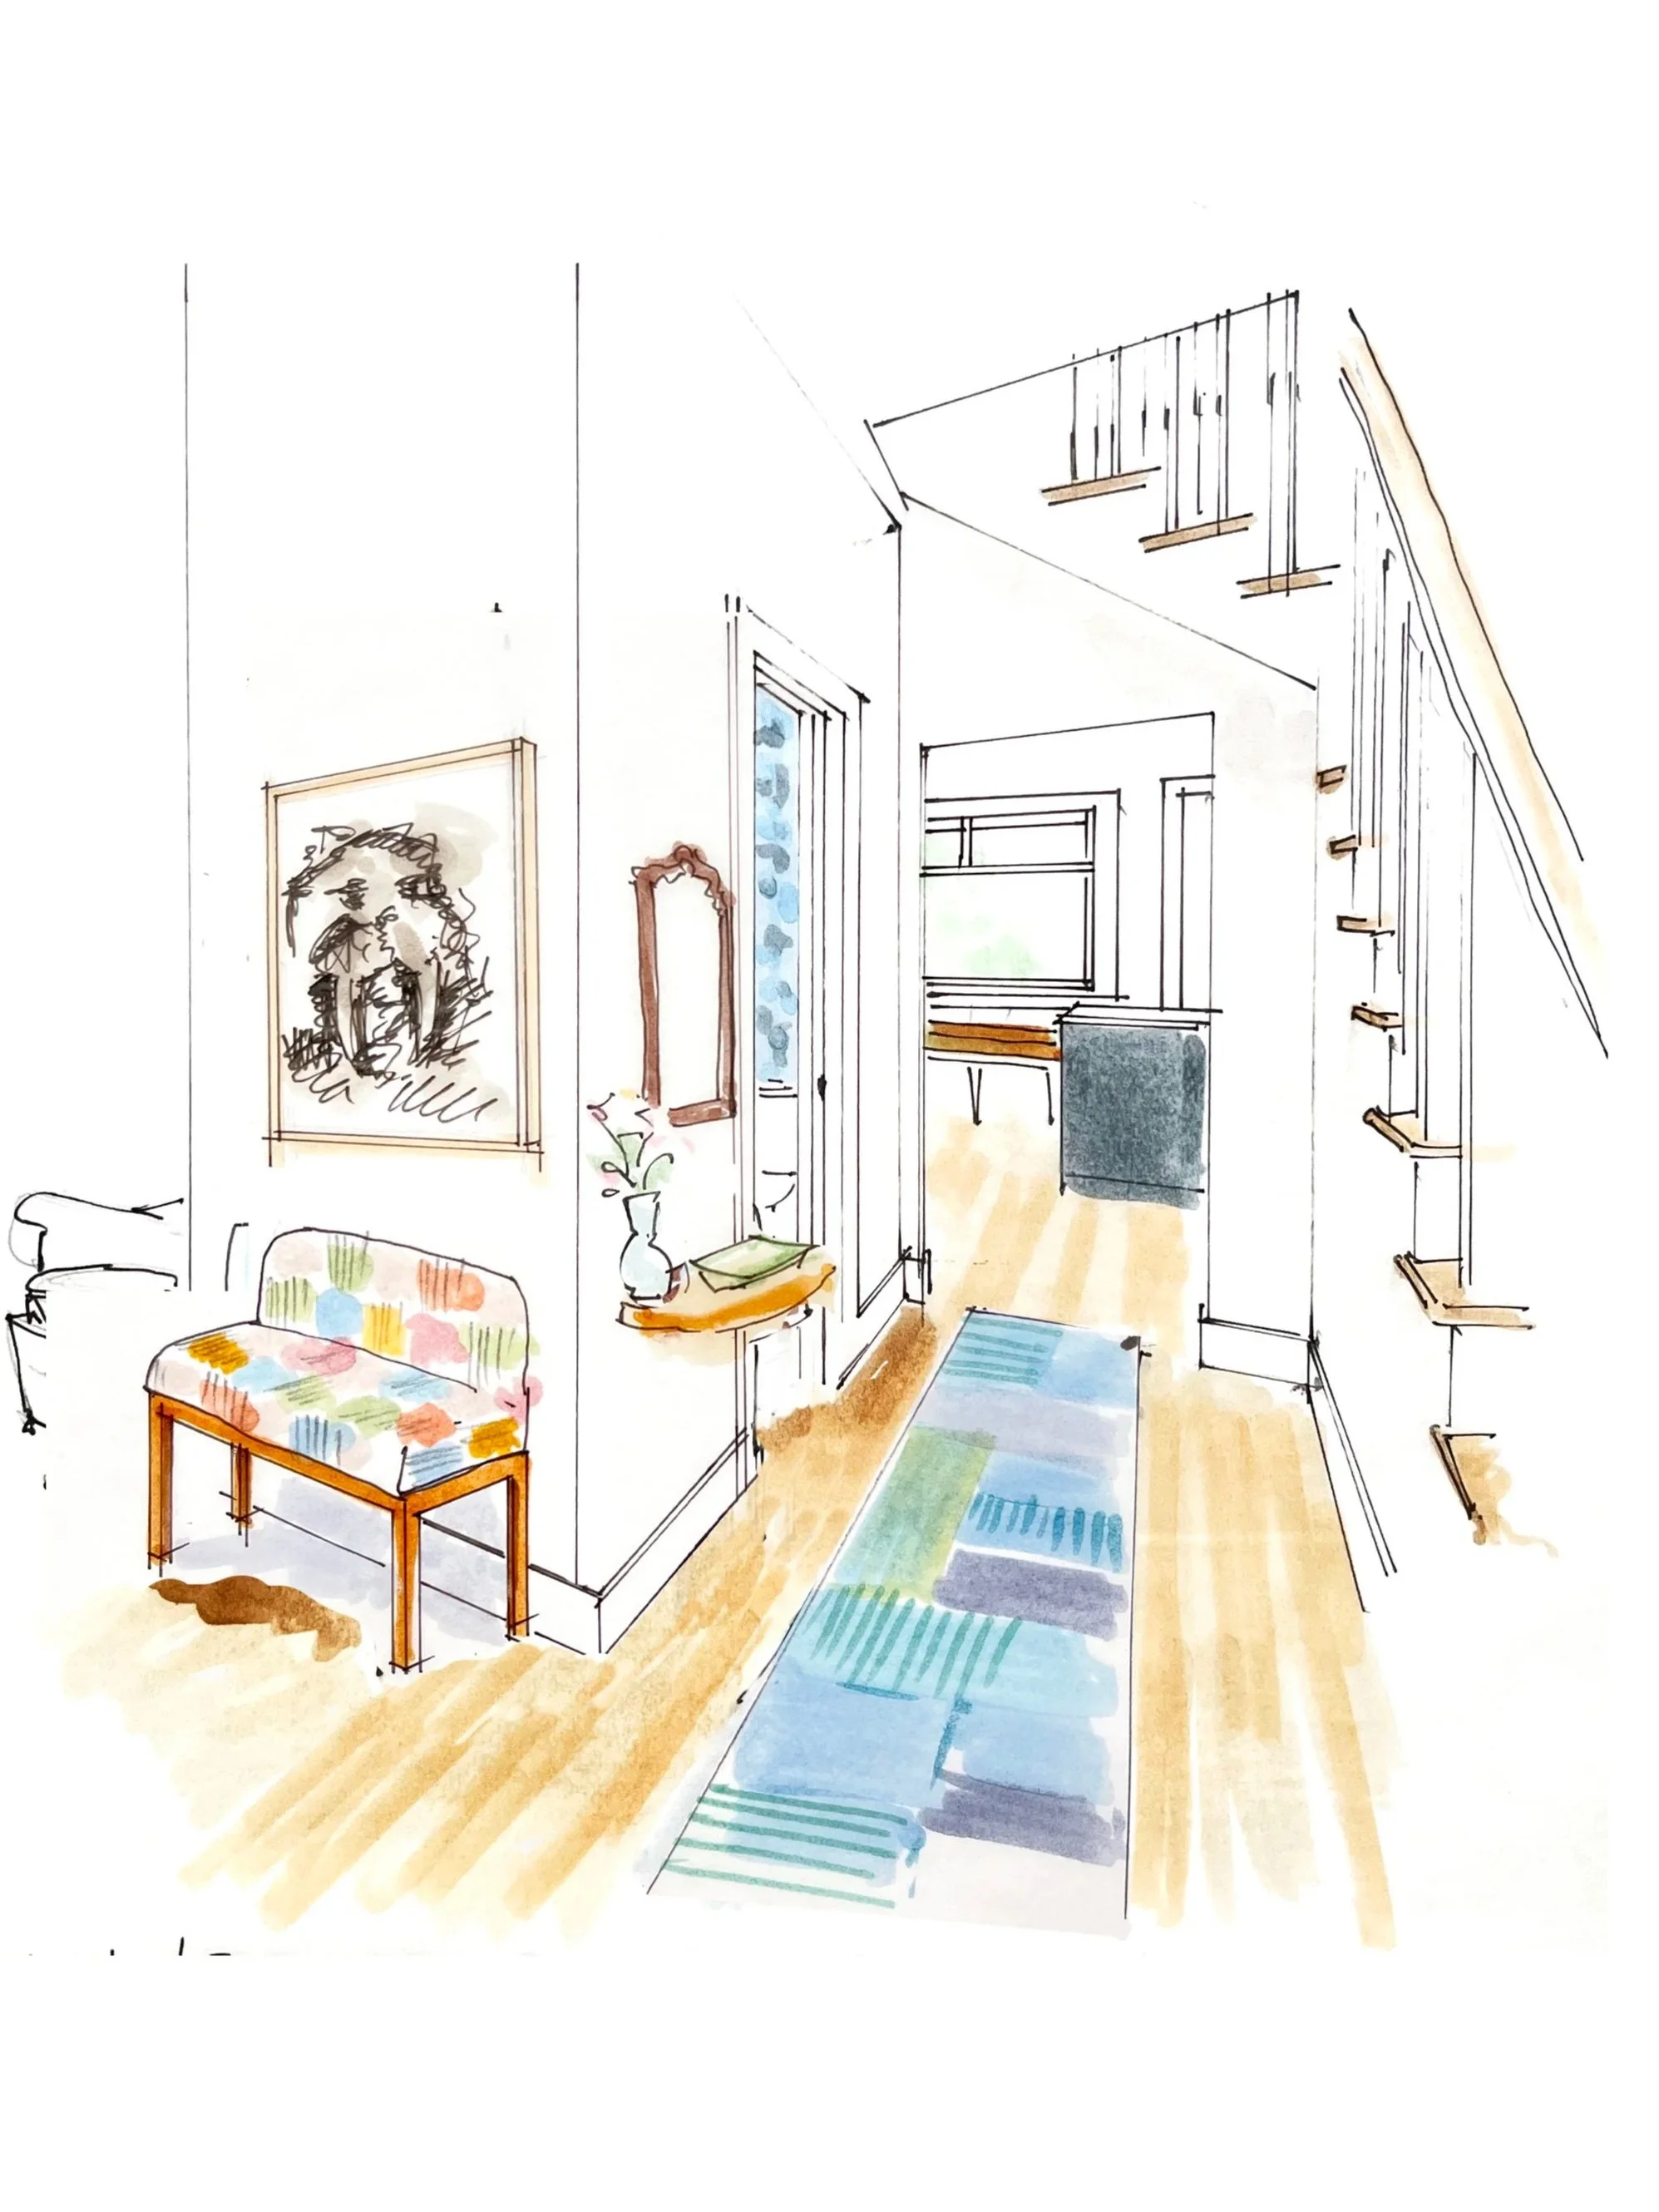
The hallway between the entry and living room had just enough width for a custom bench. It gives the family’s large-scale artwork a setting of its own and makes this in-between spot somewhere one might actually stop. In the hallway, the family's antique mirror plays well with a new heirloom: custom wall shelf lovingly made by the client in black walnut.
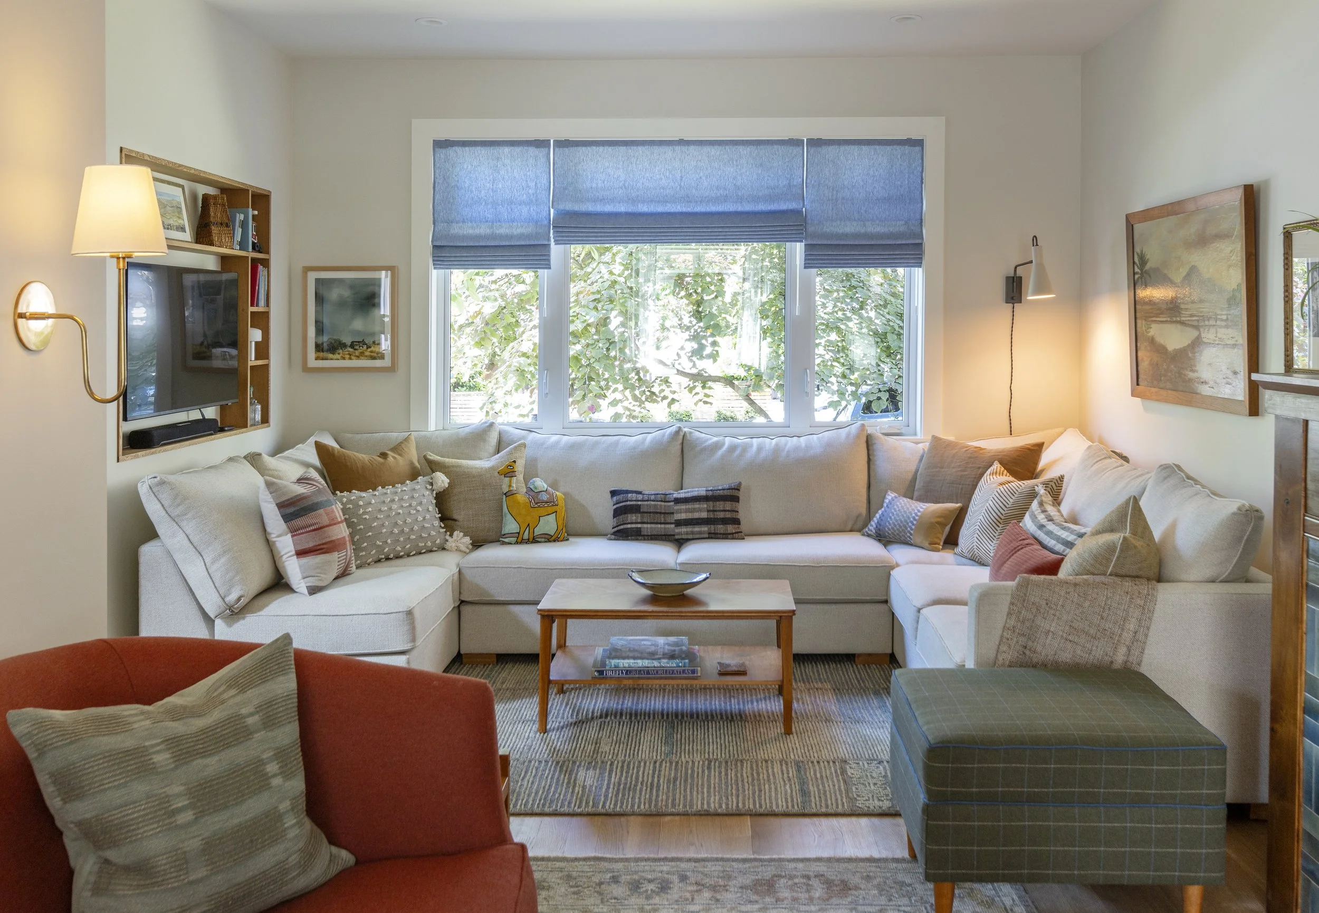
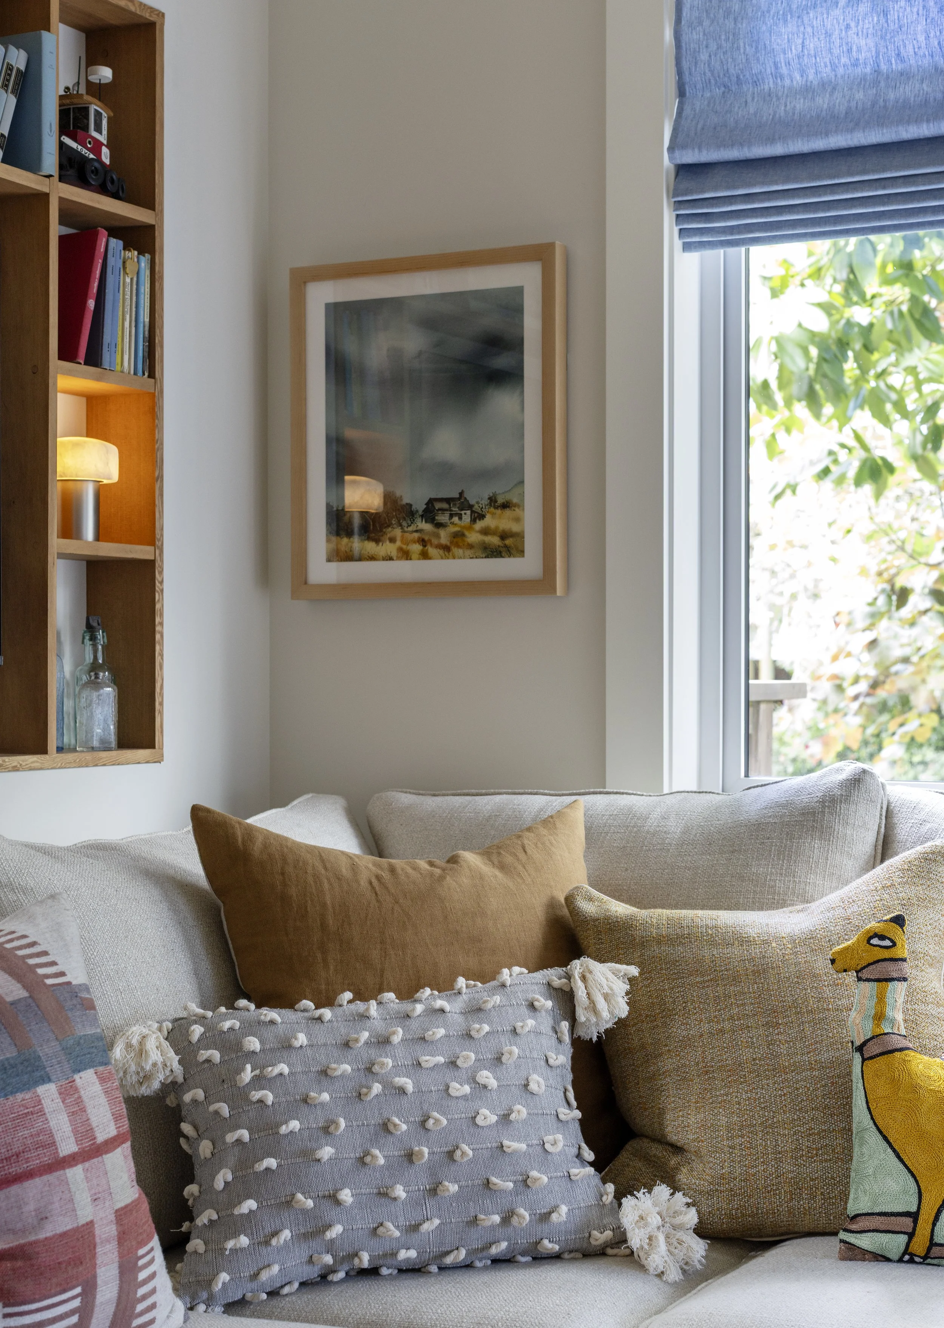
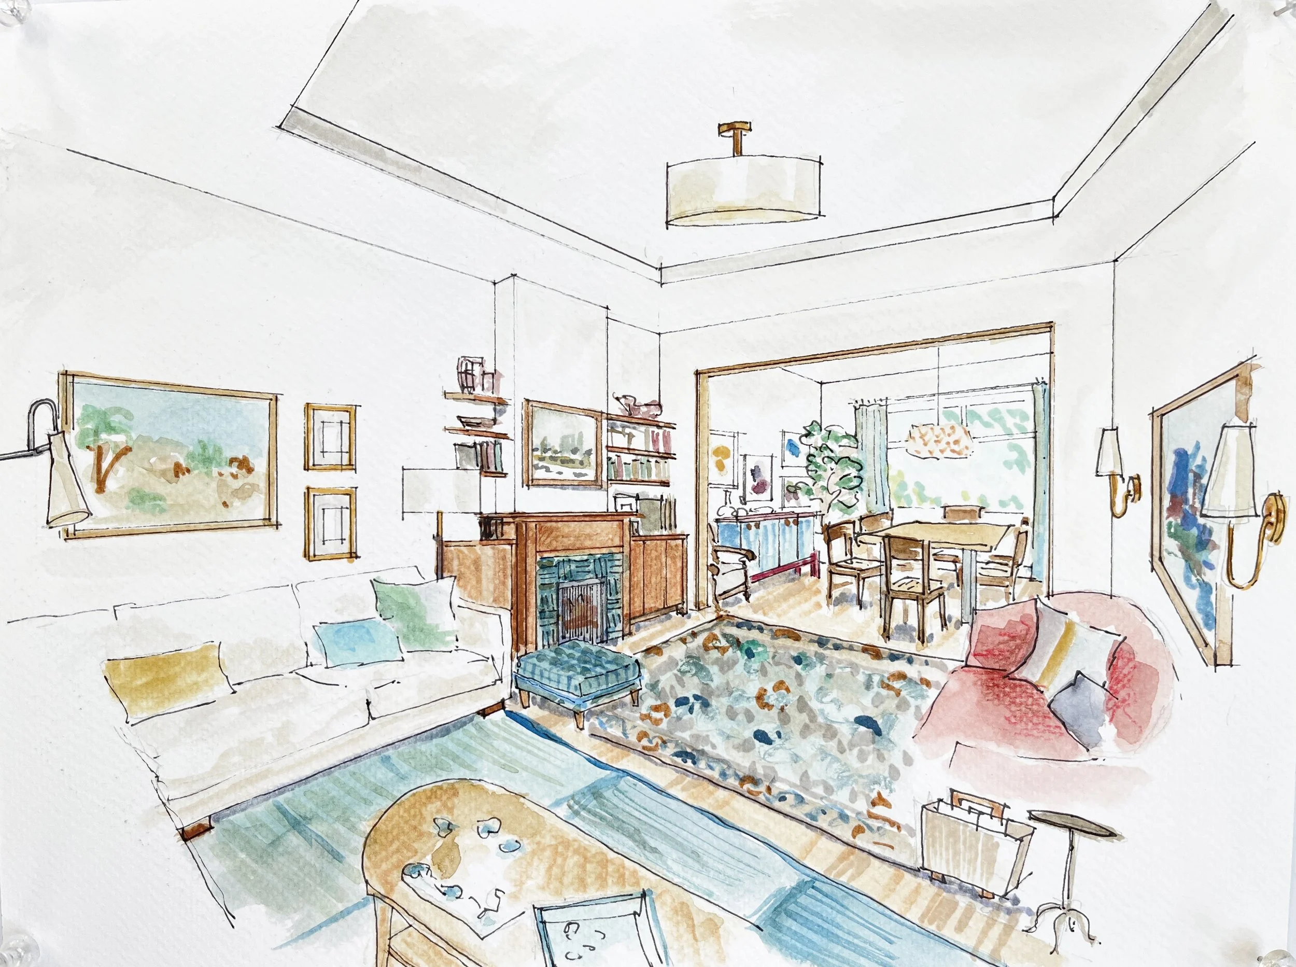
Reading is a serious occupation in this family. The children keep a rotating library of books, while their mother reserves Saturday mornings for the paper and coffee. Blue roman shades temper the daylight, while wall, table and integrated lamps replace the old overhead glare with softer, more useful layers. A U-shaped sectional large enough to occupy nearly the entire family room initially felt almost over-generous. In practice, it was exactly right: all five of them can read together while still retreating to their own chosen corners. And, wherever someone lands, there is a point of connection - to a view outside, to reach for some reading in the recessed book niche or to tuck beneath warm pools of light.
Pale, tactile upholstery keeps the sectional’s scale from feeling heavy, while cushions in faded checks, woven stripes, ochres, rusts and soft blues bring warmth, pattern and the occasional note of humour. Some were custom-made, others collected and sourced by Studio Albertazzi over the years, including pieces found as far afield as Mexico. The recessed niche turns a prosaic necessity into part of the architecture, framing the screen with warm solid-wood millwork and shelves for books, family objects and its own small pool of light.
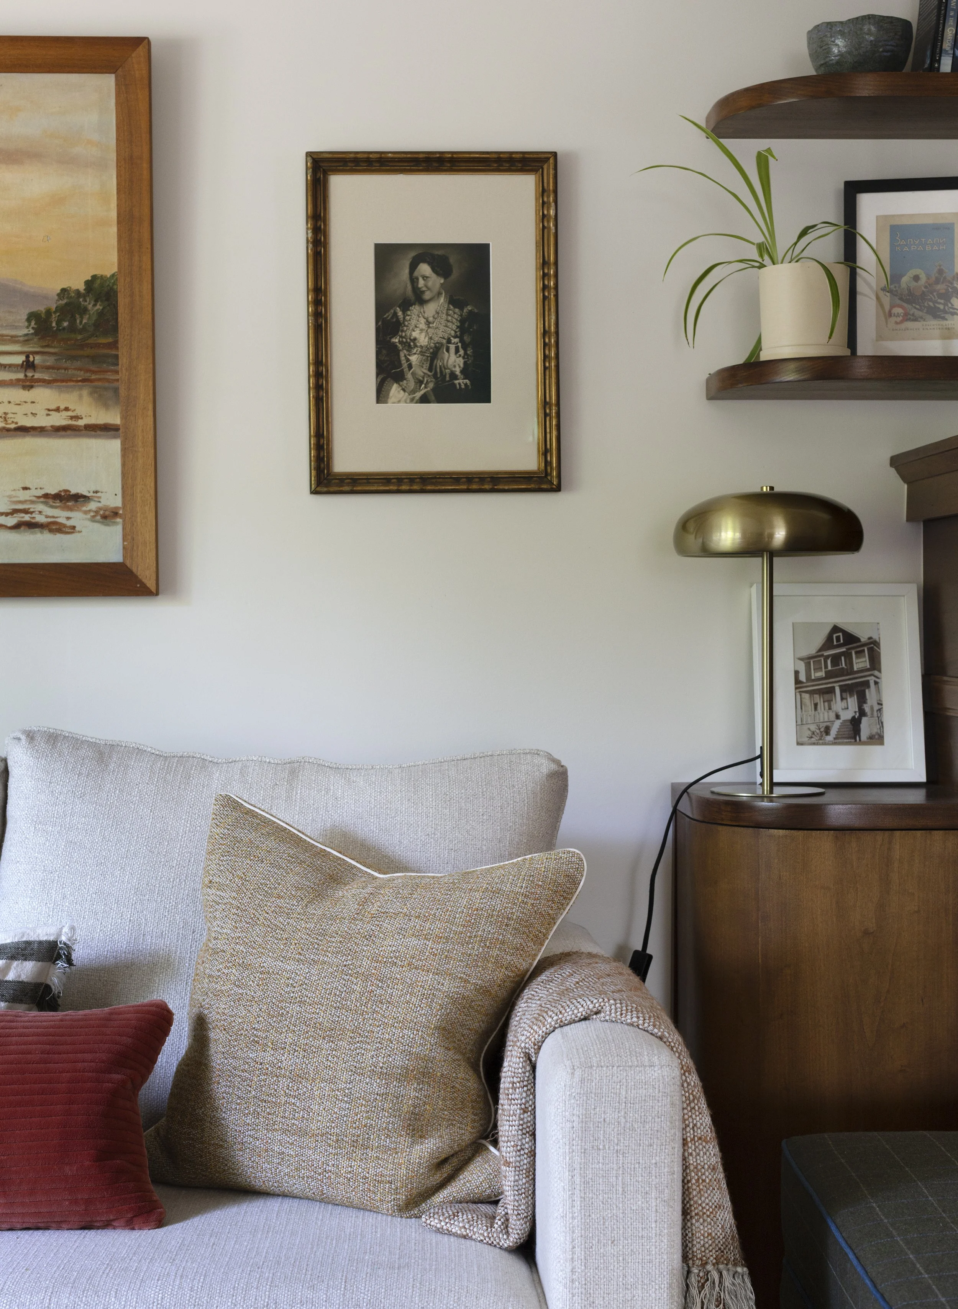
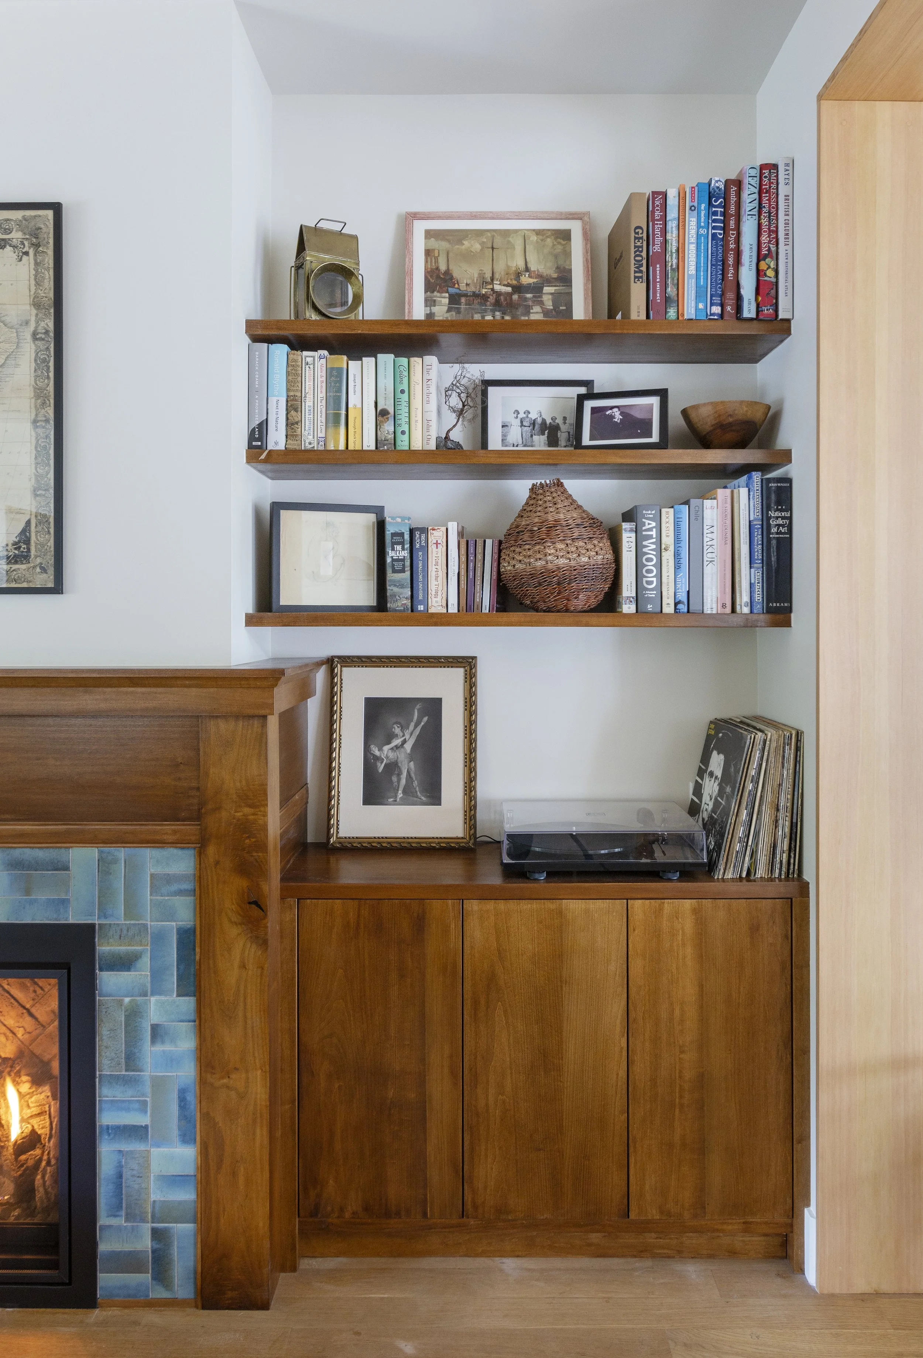
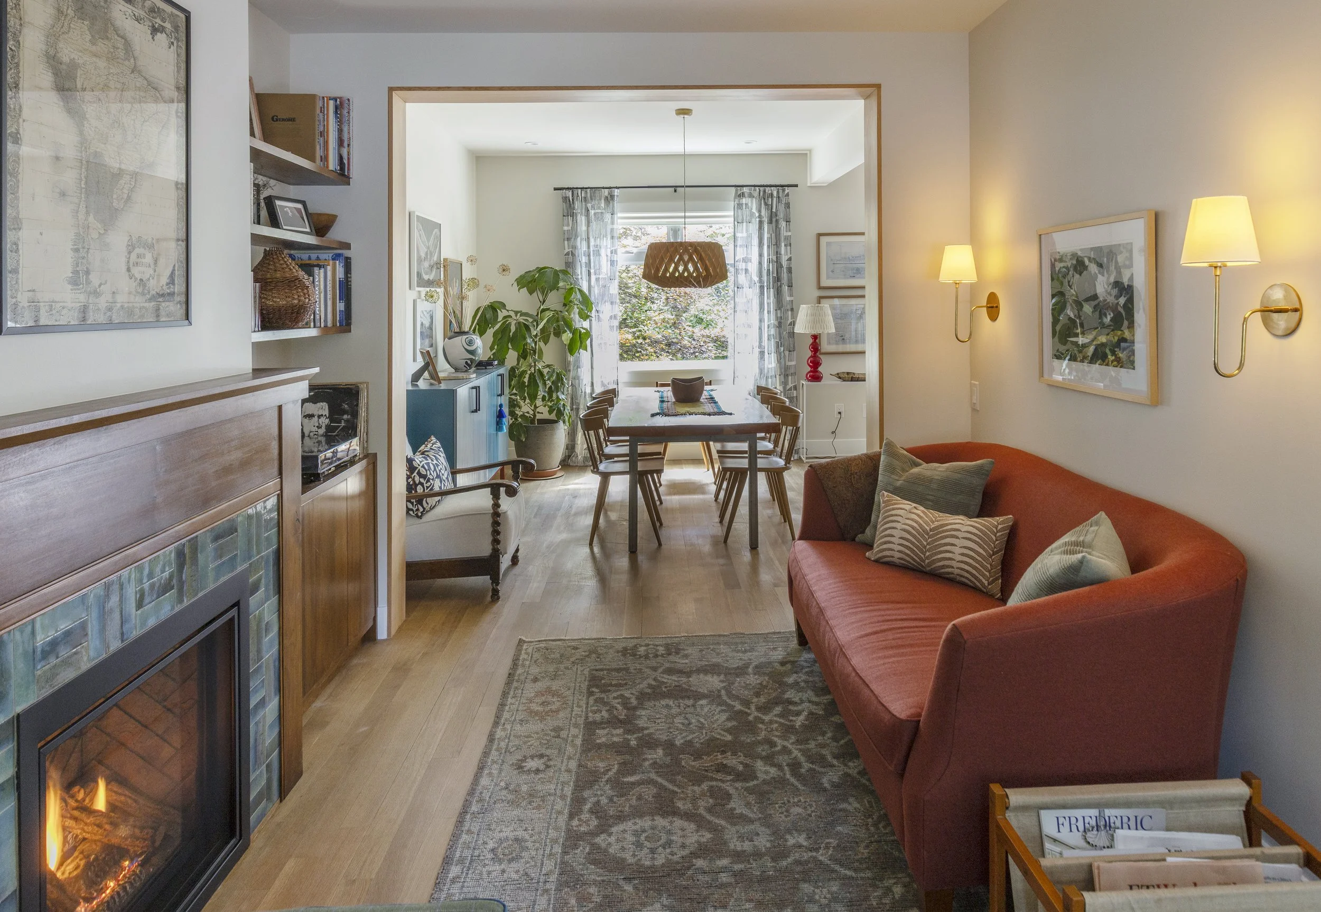
The east wall was an enormous blank canvas - somewhat daunting - but the introduction of the fireplace and surrounding bookcase gave it a clear raison d’être. The fireplace itself had previously existed only as a gas stub-out: a piece of future-proofing from the renovation ten years earlier that had never quite been brought to life. We gave it a proper presence with warm Western maple, nuanced blue tile, concealed storage and shelves for the family’s many books, photographs, artwork and turntable.
But the intervention didn’t stop there: a dropped ceiling surround helps unify the two seating areas into one, while the adjoining arch, wrapped in solid fir, gives the transition between spaces greater weight. Together, these elements make the room feel more intentional without tipping into something overly resolved. It remains practical, layered and a little soulful.
The existing pot lights had made the house feel harsh and top-heavy - and, as the clients confessed, they rarely used them! Lamps, sconces and shaded fixtures now place light where it is useful and atmospheric, rather than simply flooding the room from above. This was particularly important for a client who is sensitive to light levels, and gave us another opportunity to make the room feel soft and more considered.
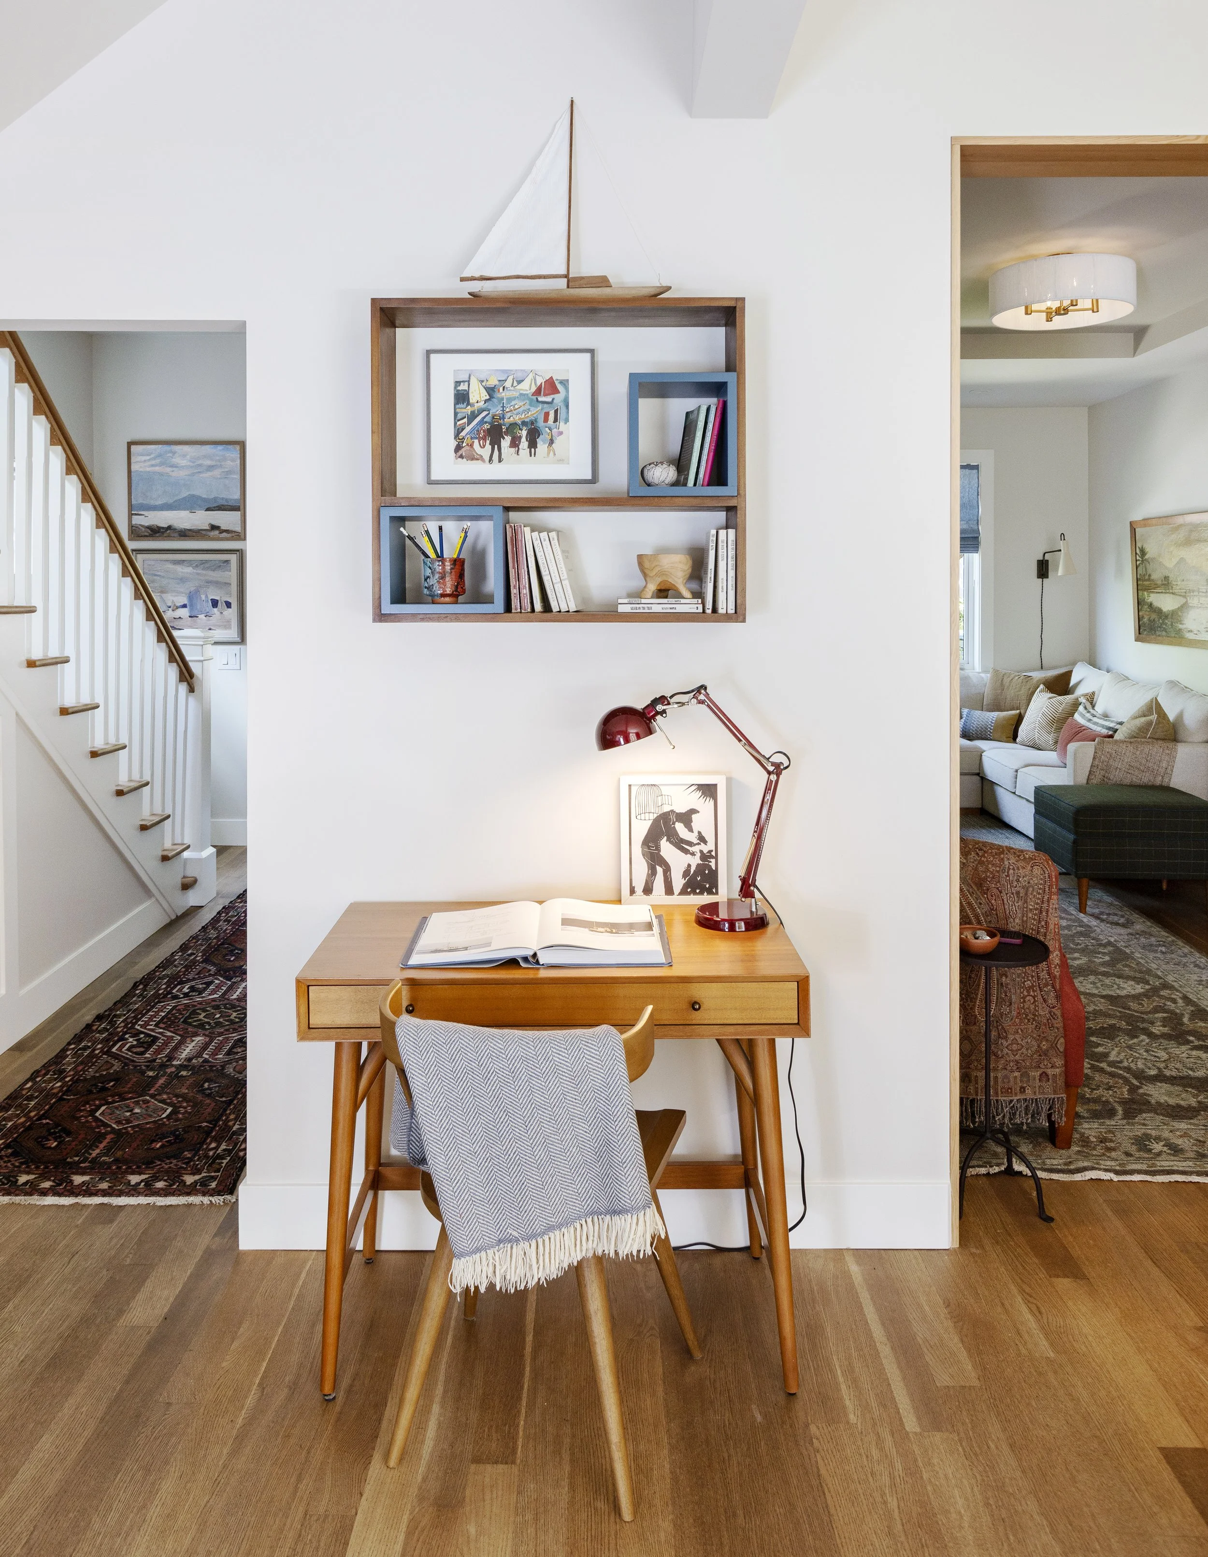
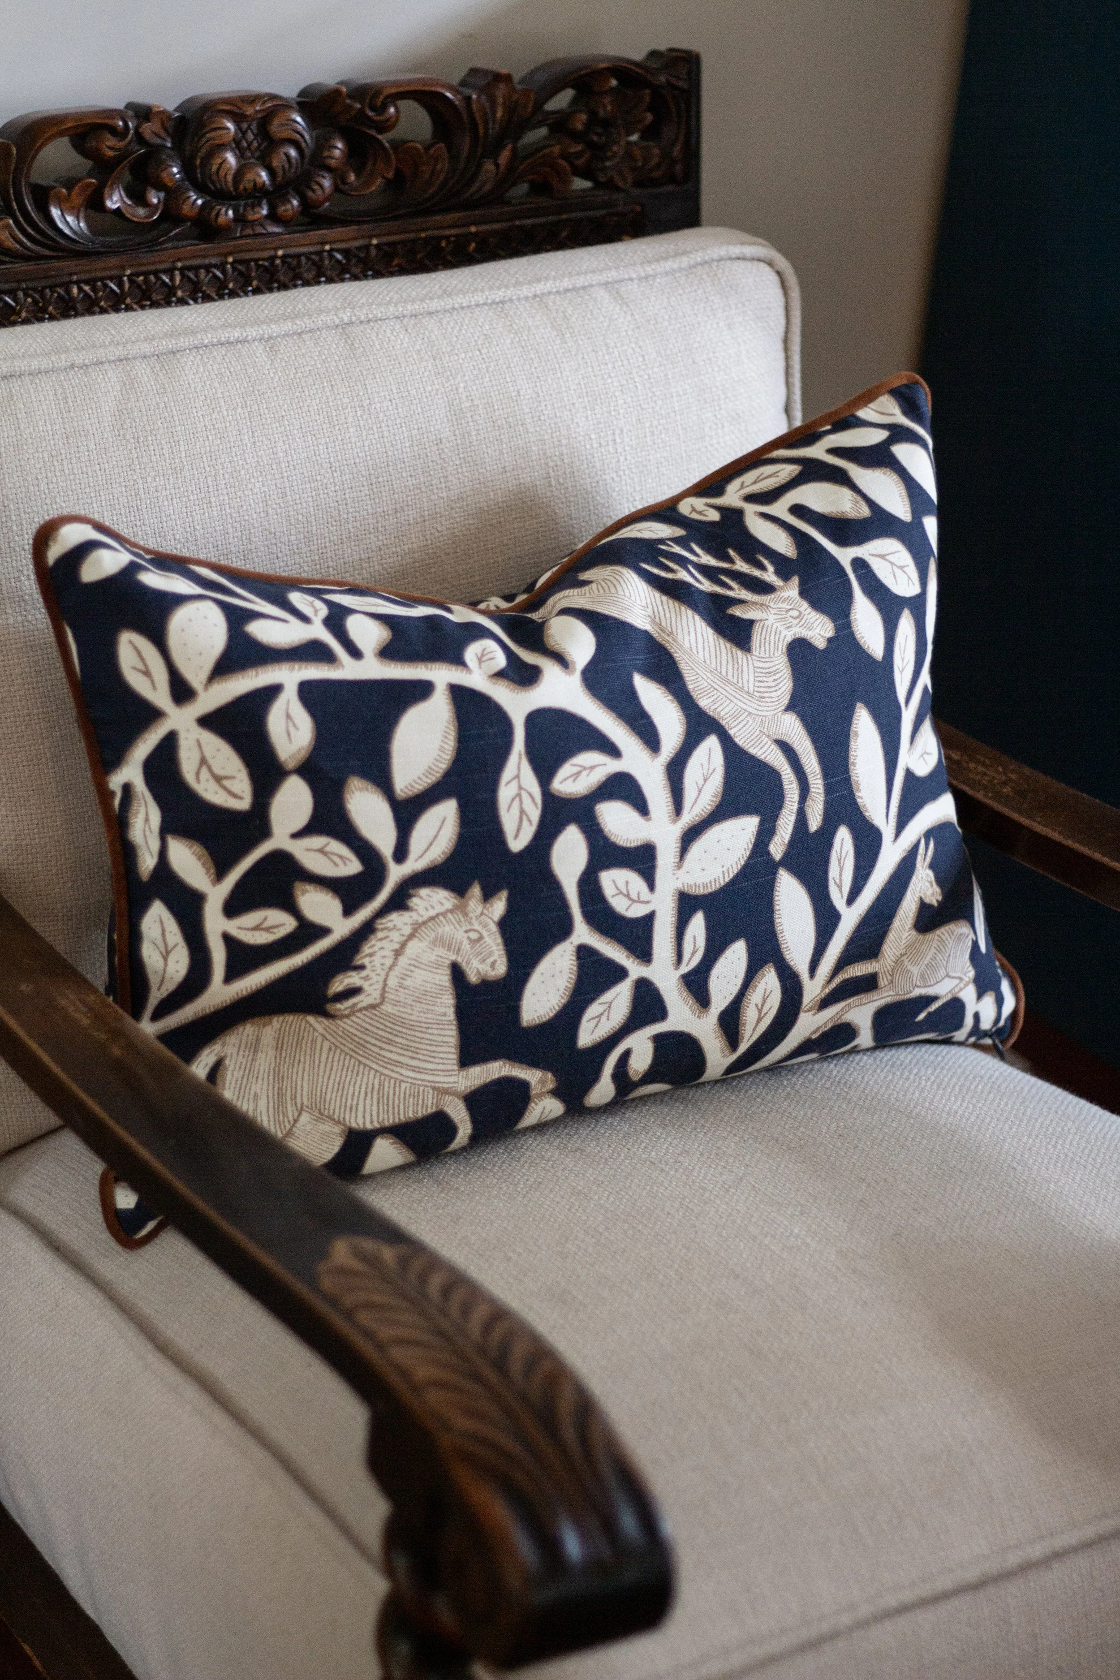
The desk at the edge of the kitchen belongs to the same family of five-minute places as the hallway bench: somewhere for a laptop, a book left open or a school form that needs signing. It makes use of a wall that had previously been ignored and keeps small tasks close to the life of the house rather than sending them away to a separate office. The antique chair - a family heirloom with a nod to our clients’ Dutch heritage - fit with a custom pillow of William Morris fabric, acts as another five-minute spot to perch between the main events of the space.
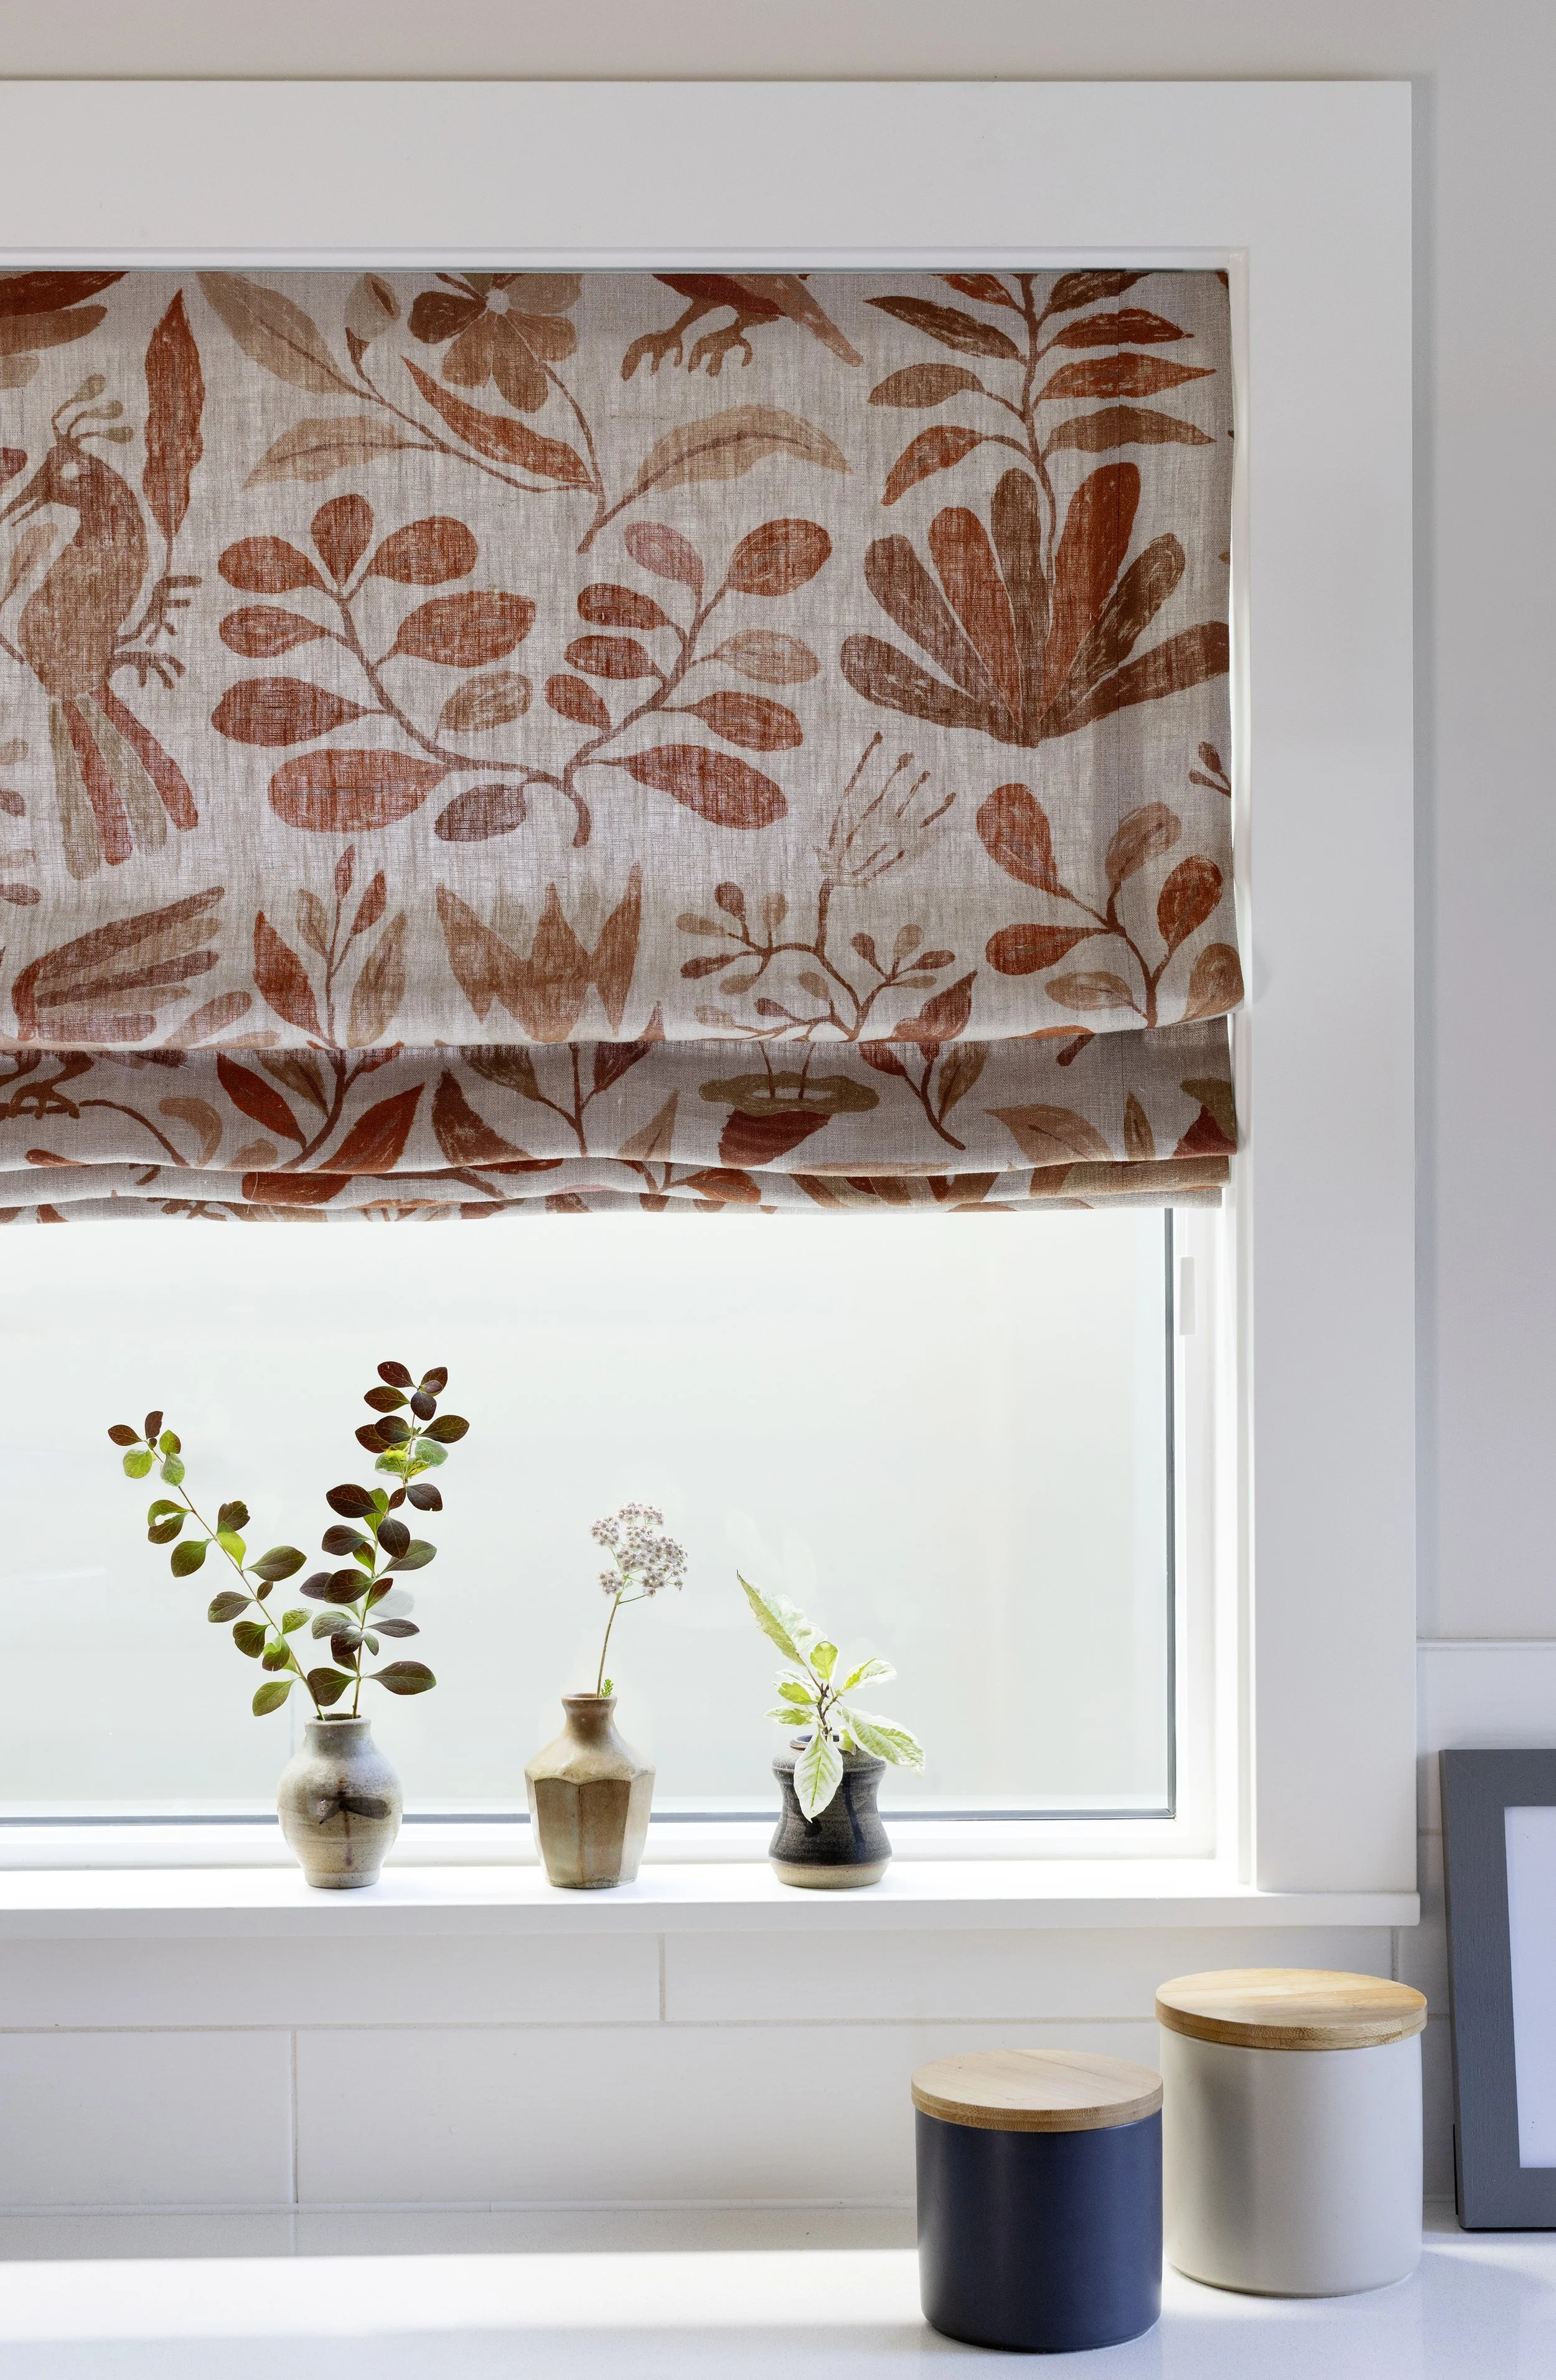
The kitchen was already doing its job, so we resisted the urge to reinvent it. A patterned roman shade, wood stools and runner paired with the client’s pottery and plants bring the warmth and personality of the adjoining rooms into a space that had previously felt comparatively hard. Sometimes the right intervention is simply to make what is already there feel connected.
We simply couldn’t have dreamed of a better result. What at first seemed like a massive leap of faith turned out to be the best possible decision.
- Sanya & Murray
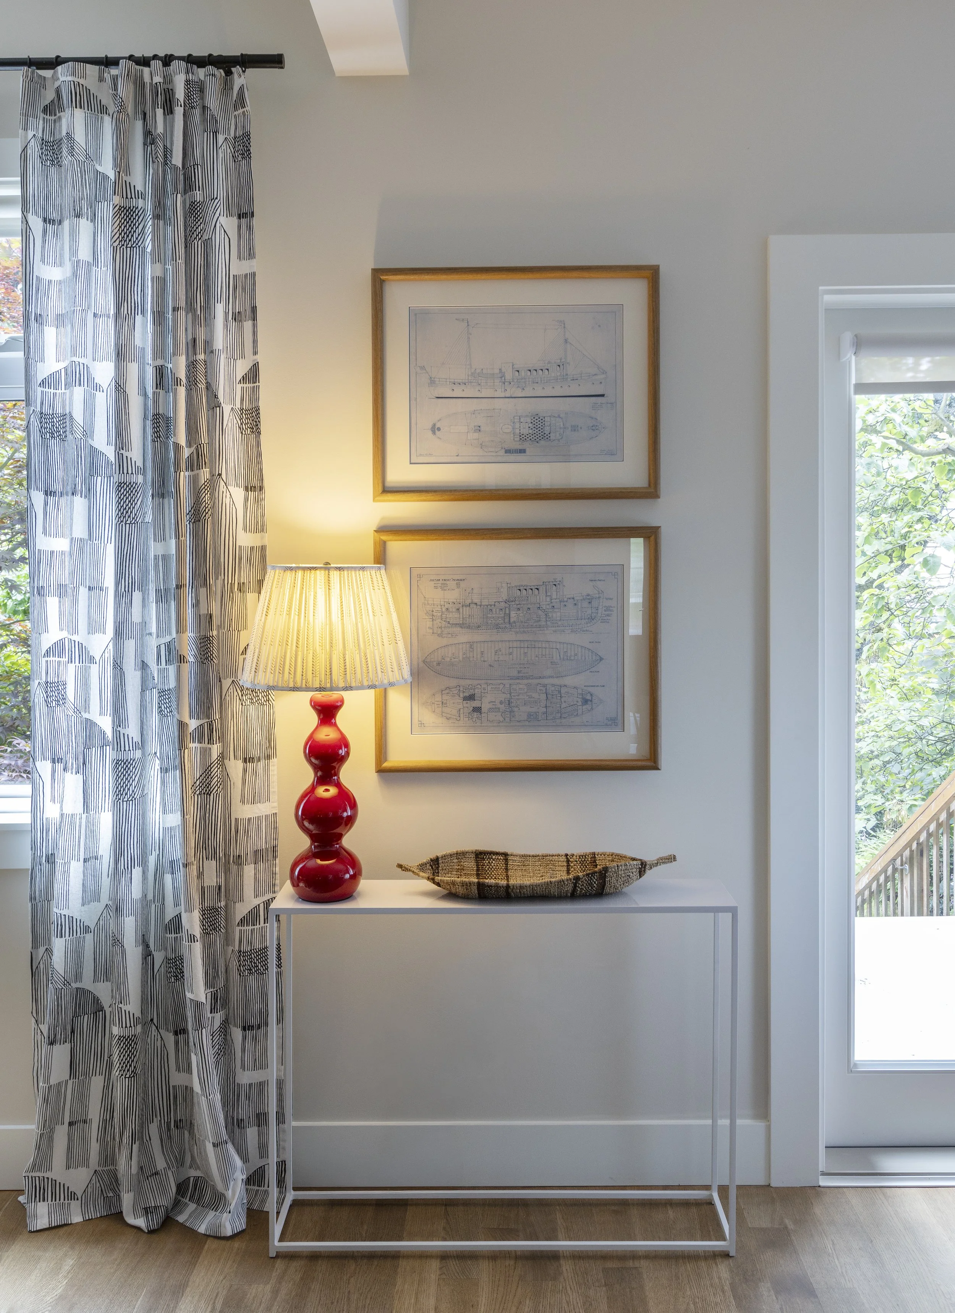
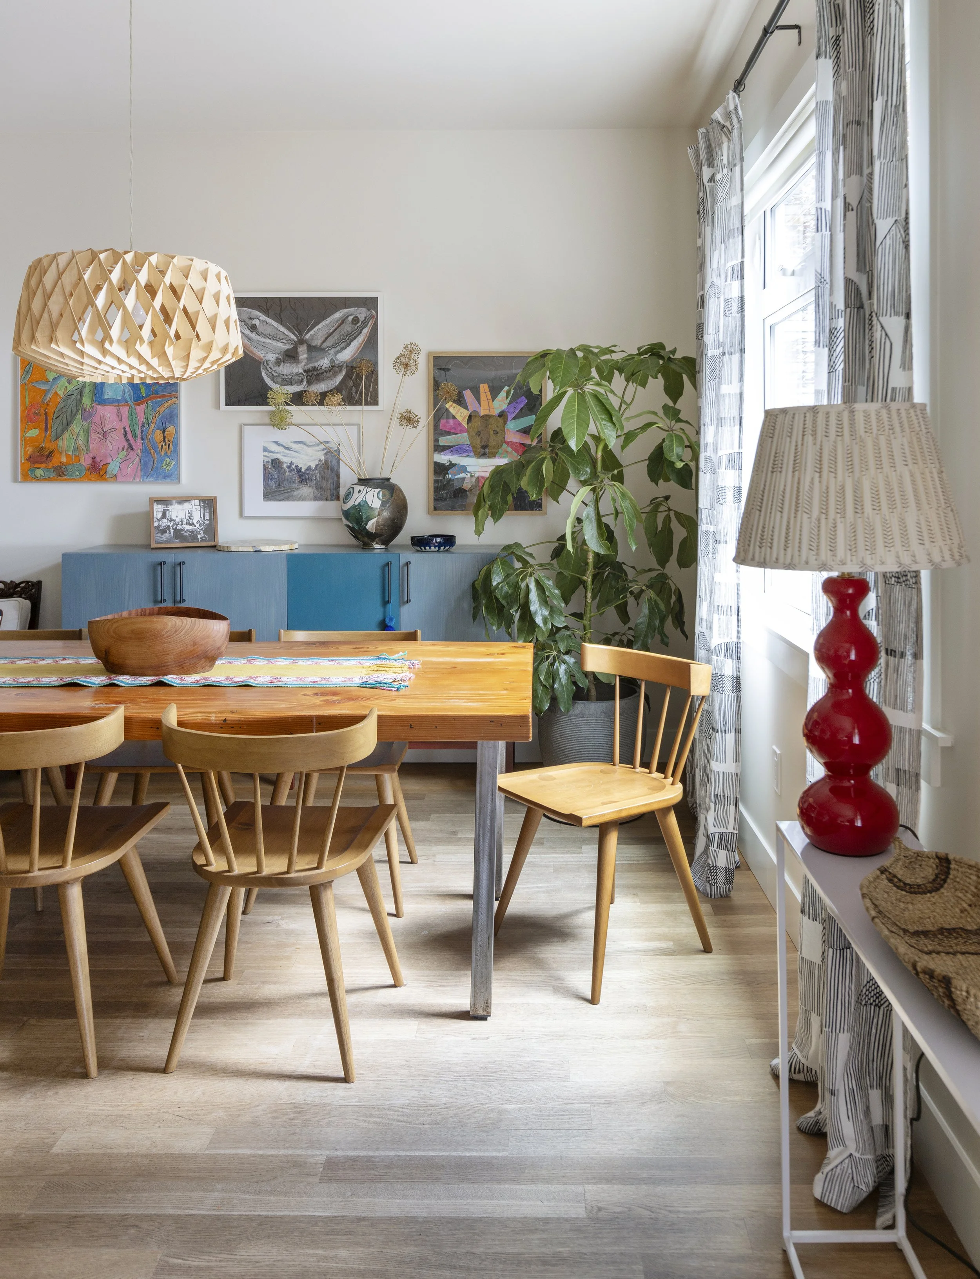
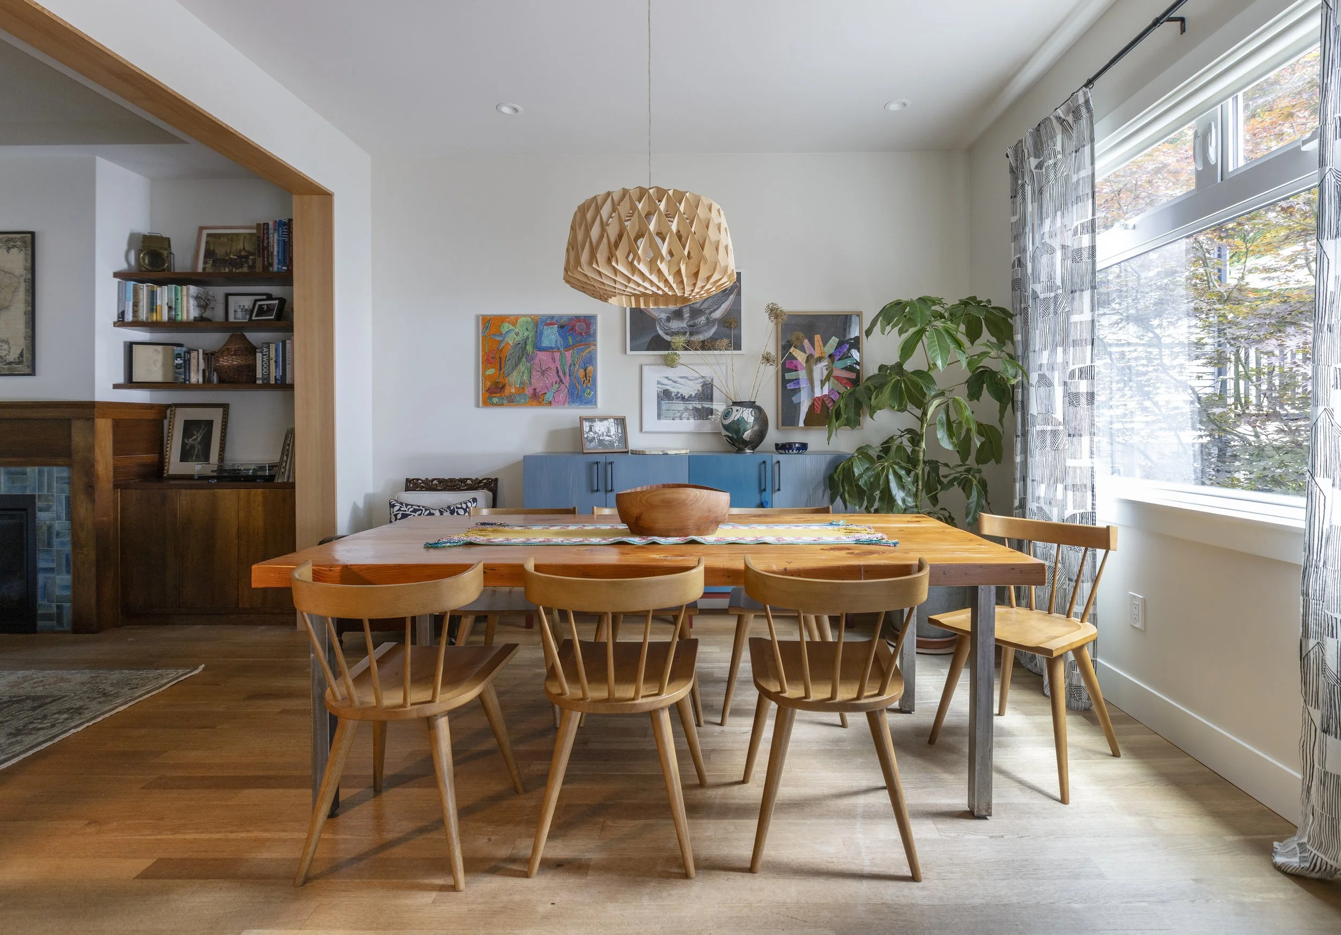
Dinner carries equal weight. The family eats together every evening, and one request was pleasingly specific: eight matching chairs. Finding them took some persistence. Once in place, they made the table feel settled, ready for ordinary dinners and extra people. The glossy red Wobster lamp arrived later, a welcome surprise by the more cautious of our two clients. It is not a timid lamp. As it turns out, neither is she.
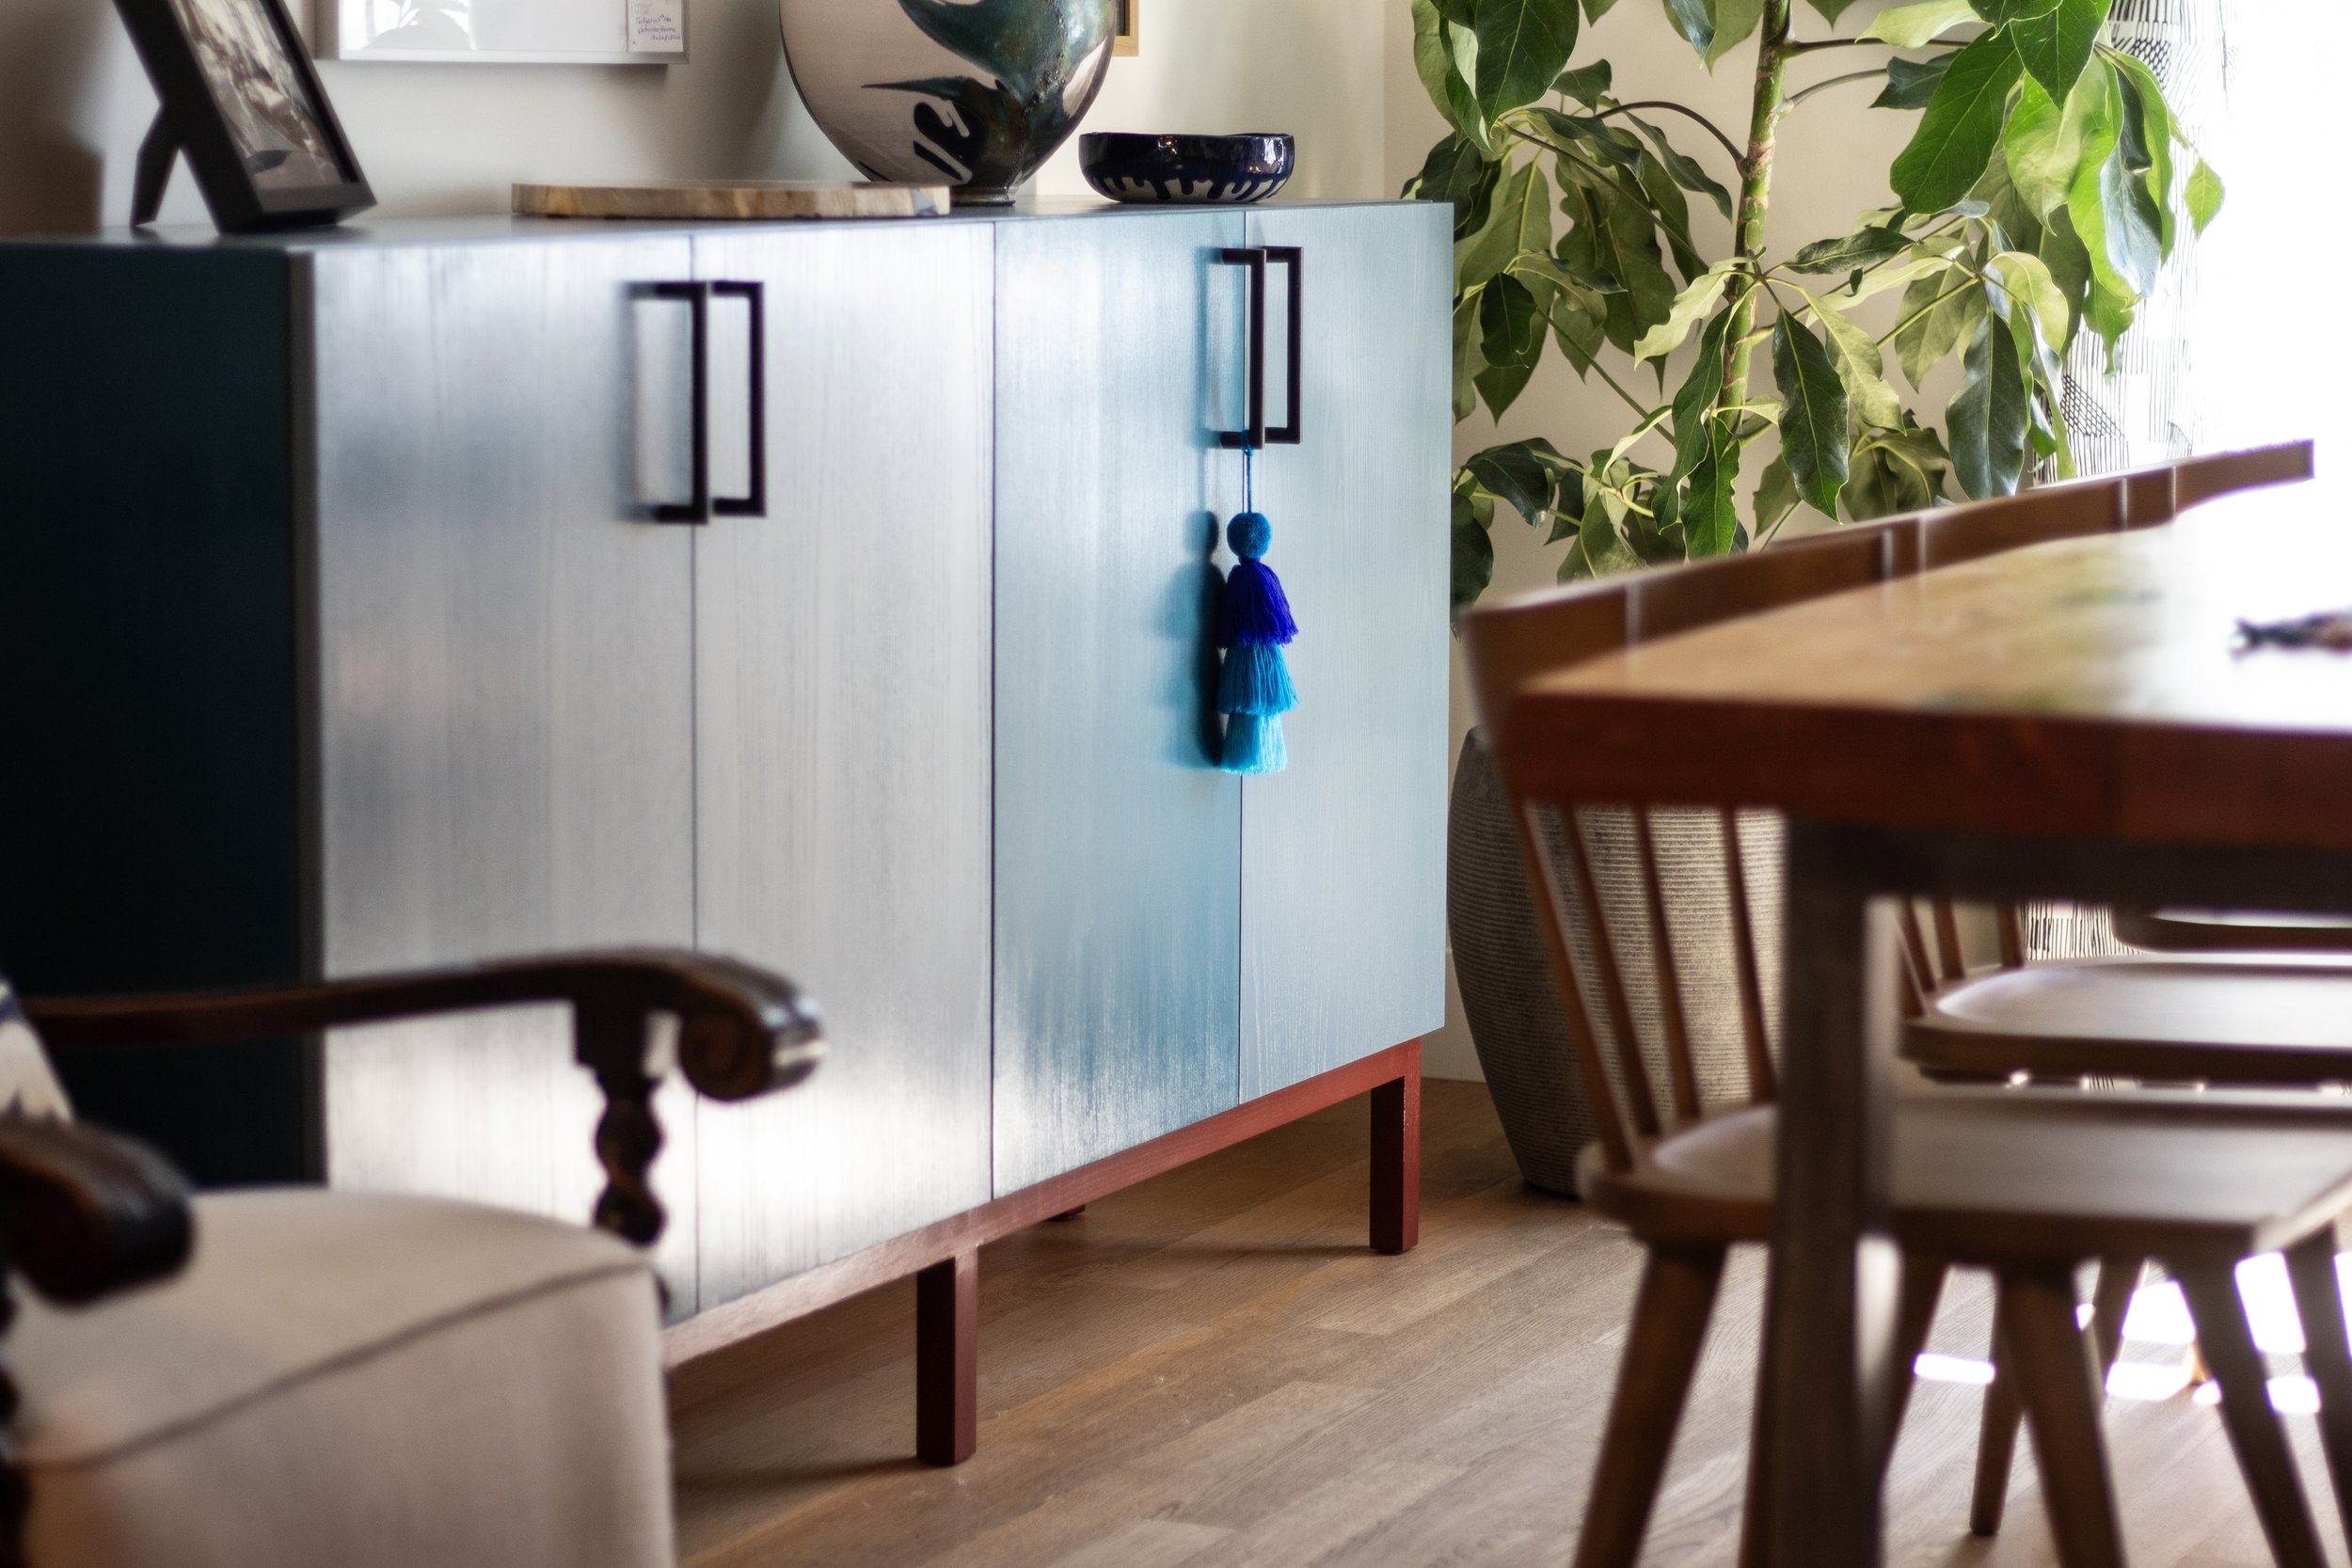
Opposite, a custom buffet cabinet gives the room its confident note of blue. Our clients trusted us to develop it with very little direction, allowing the piece to become something quite particular: part storage, part backdrop for a changing collection of family art, ceramics and photographs.
At the beginning, our clients were clear that this was not their forever home, and that there was only so much they wished to invest in it. By the end, they told us it had become exactly that.
It appears they’ll be staying.
Millwork - Gimli Wood + Steel Co.
Photography - Janis Nicolay